
Variation Tolerance Estimator
A metrological tool designed to estimate dimensional variation limits, evaluate process capability indices (Cpk), and establish realistic bilateral tolerance envelopes across additive manufacturing production batches.
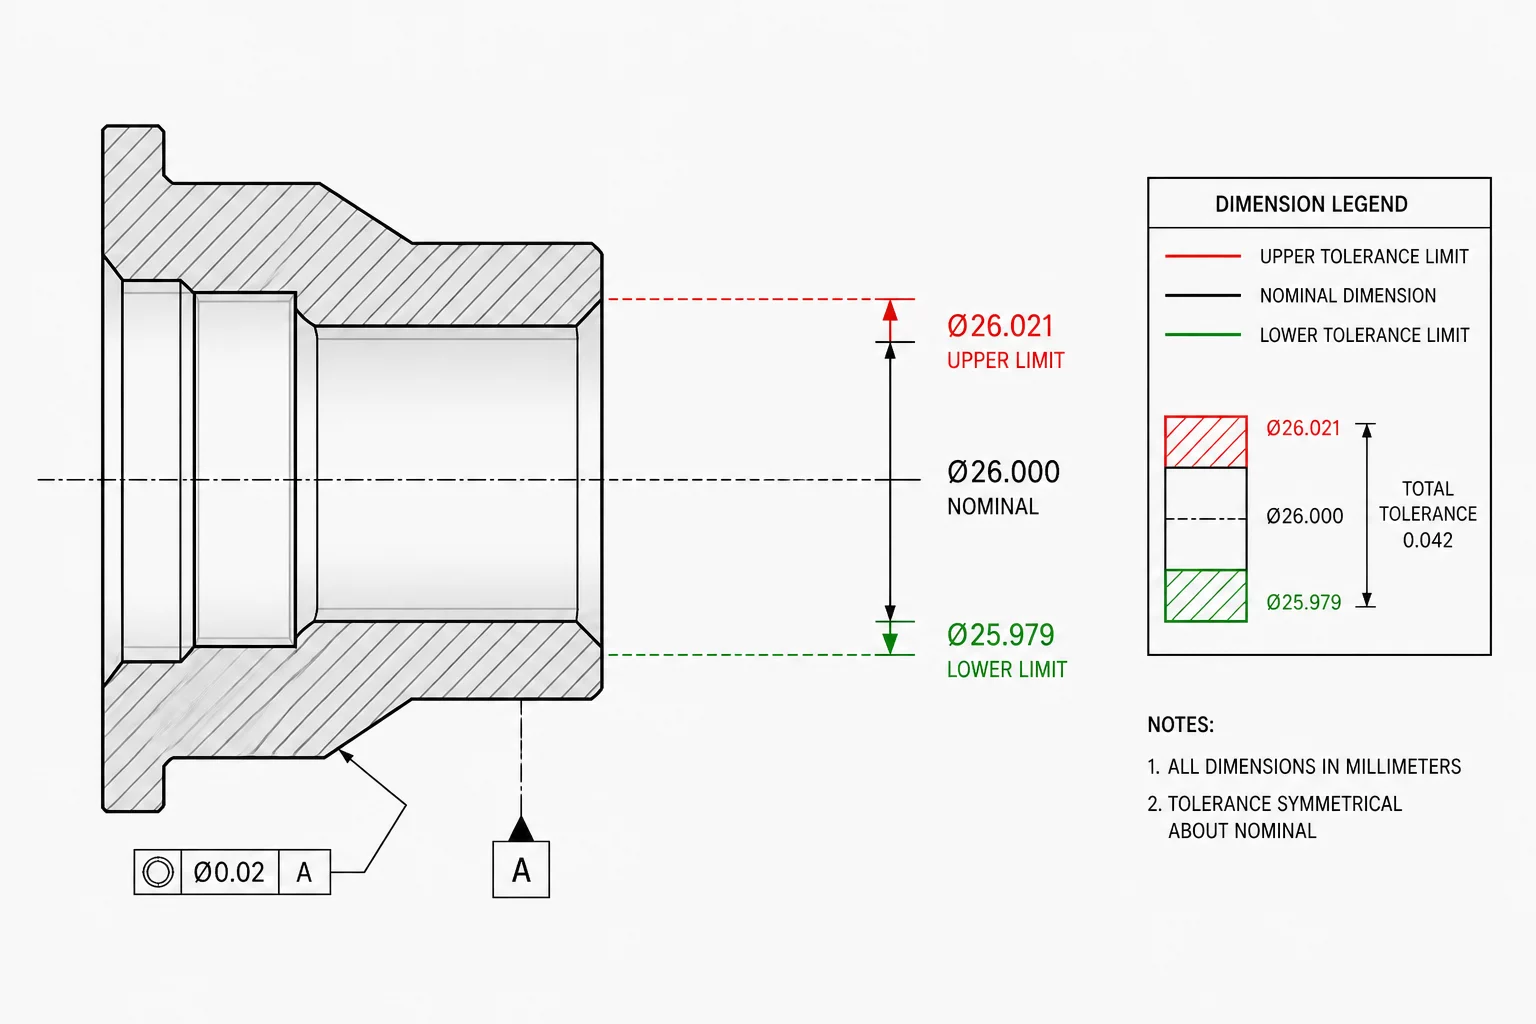
Evaluation Scope and Metrological Standards
In serial 3D printing and small-batch manufacturing, predicting geometric repeatability requires more than measuring a single golden specimen. The Variation Tolerance Estimator provides a structured statistical framework to calculate acceptable variance envelopes based on empirical measurement samples. By assessing the standard deviation of critical dimensions across sequential build cycles, engineers can establish clear upper and lower specification limits (USL and LSL) that prevent unexpected assembly interference.
Geometric tolerances in polymer extrusion and resin stereolithography are heavily influenced by volumetric shrinkage, thermal plate gradients, and print speed kinematics. When individual parts pass visual inspection, sub-millimeter drift across an entire plate can cause high scrap rates during post-processing assembly. Using this evaluation protocol, engineering teams quantify process capability (Cp and Cpk) to verify whether the printing workflow remains centered within defined manufacturing boundaries.
Fieldbook Inspection Benchmark
Statistical process control relies on repeatability across all batch specimen samples rather than a single ideal part. Ensure consistent thermal bed calibration and optical micrometer zero-points before taking measurement passes.
Process Variation Breakdown
Systemic dimensional drift often originates from machine-level physical variables. To maintain consistent capability across consecutive print runs, operators must monitor three core failure modes that skew tolerance distributions away from the nominal CAD model centerpoint.
- Thermal boundary fluctuations causing differential shrinkage across outer bed coordinates
- Filament diameter variance and extrusion gear wear shifting flow rate calibration
- Gantry acceleration backlash introducing asymmetric circularity deviations on mating pin bosses
Interactive Tolerance & Batch Matrix
Live parameter verification module
Inspection Peer Reviews & QC Logs
Field measurements submitted by metrology specialists
No inspection reviews logged yet. Be the first to record a field observation.
Submit Field Inspection Comment
Record dimensional observations or variance queries for this item.