Nine Similar Parts and One Different Result
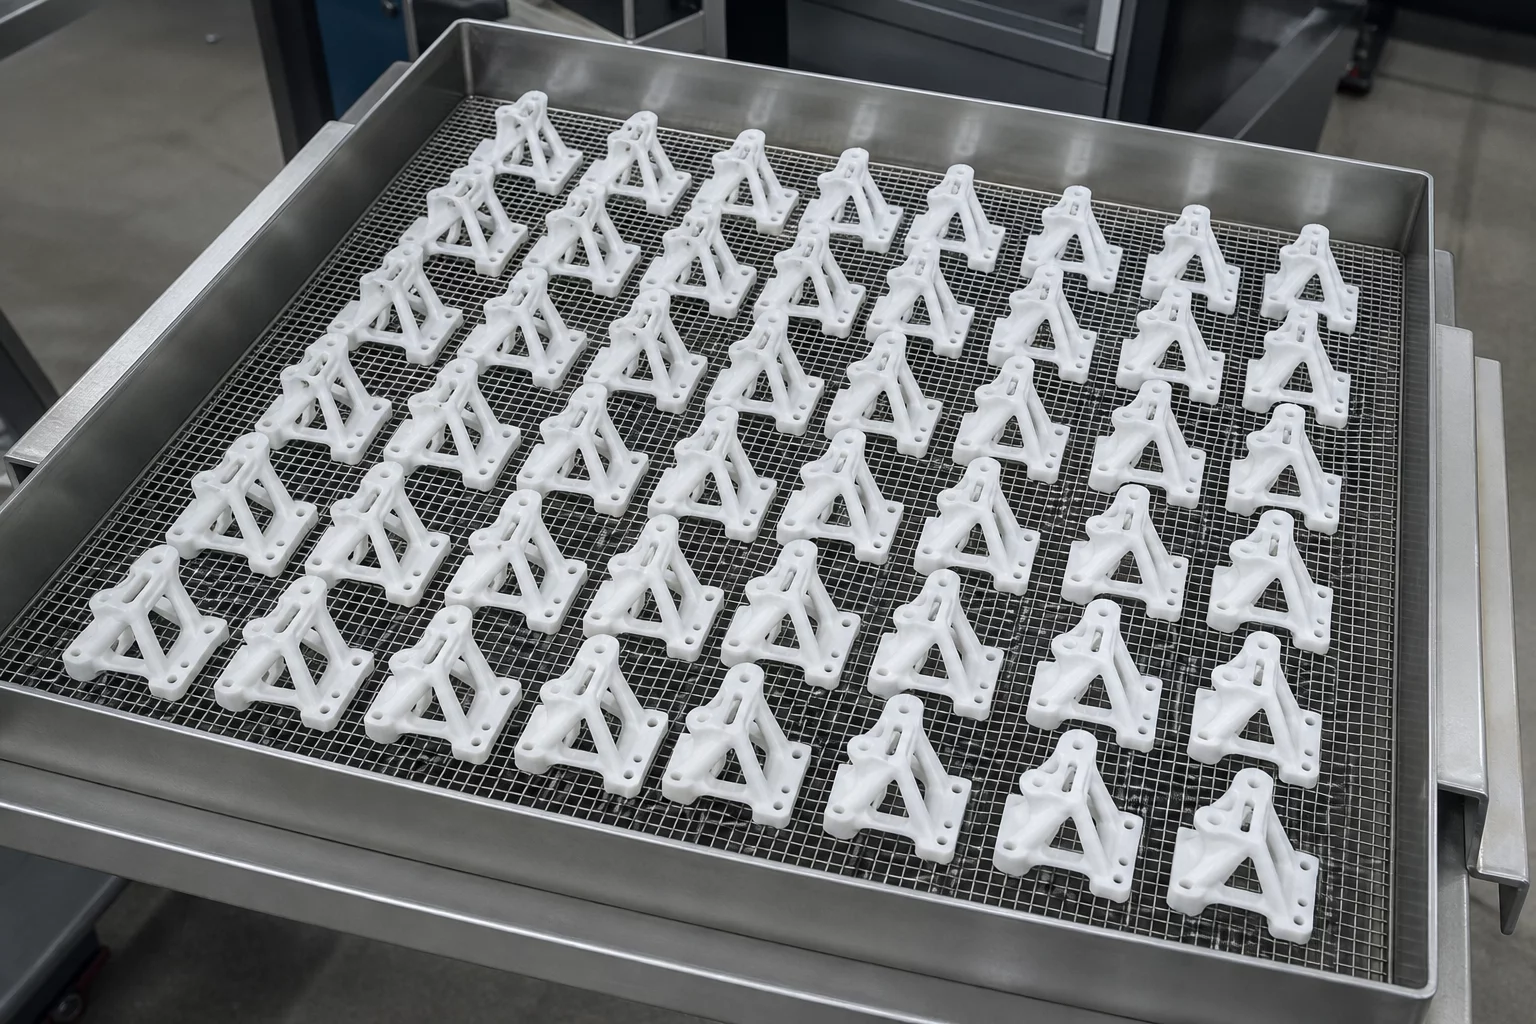
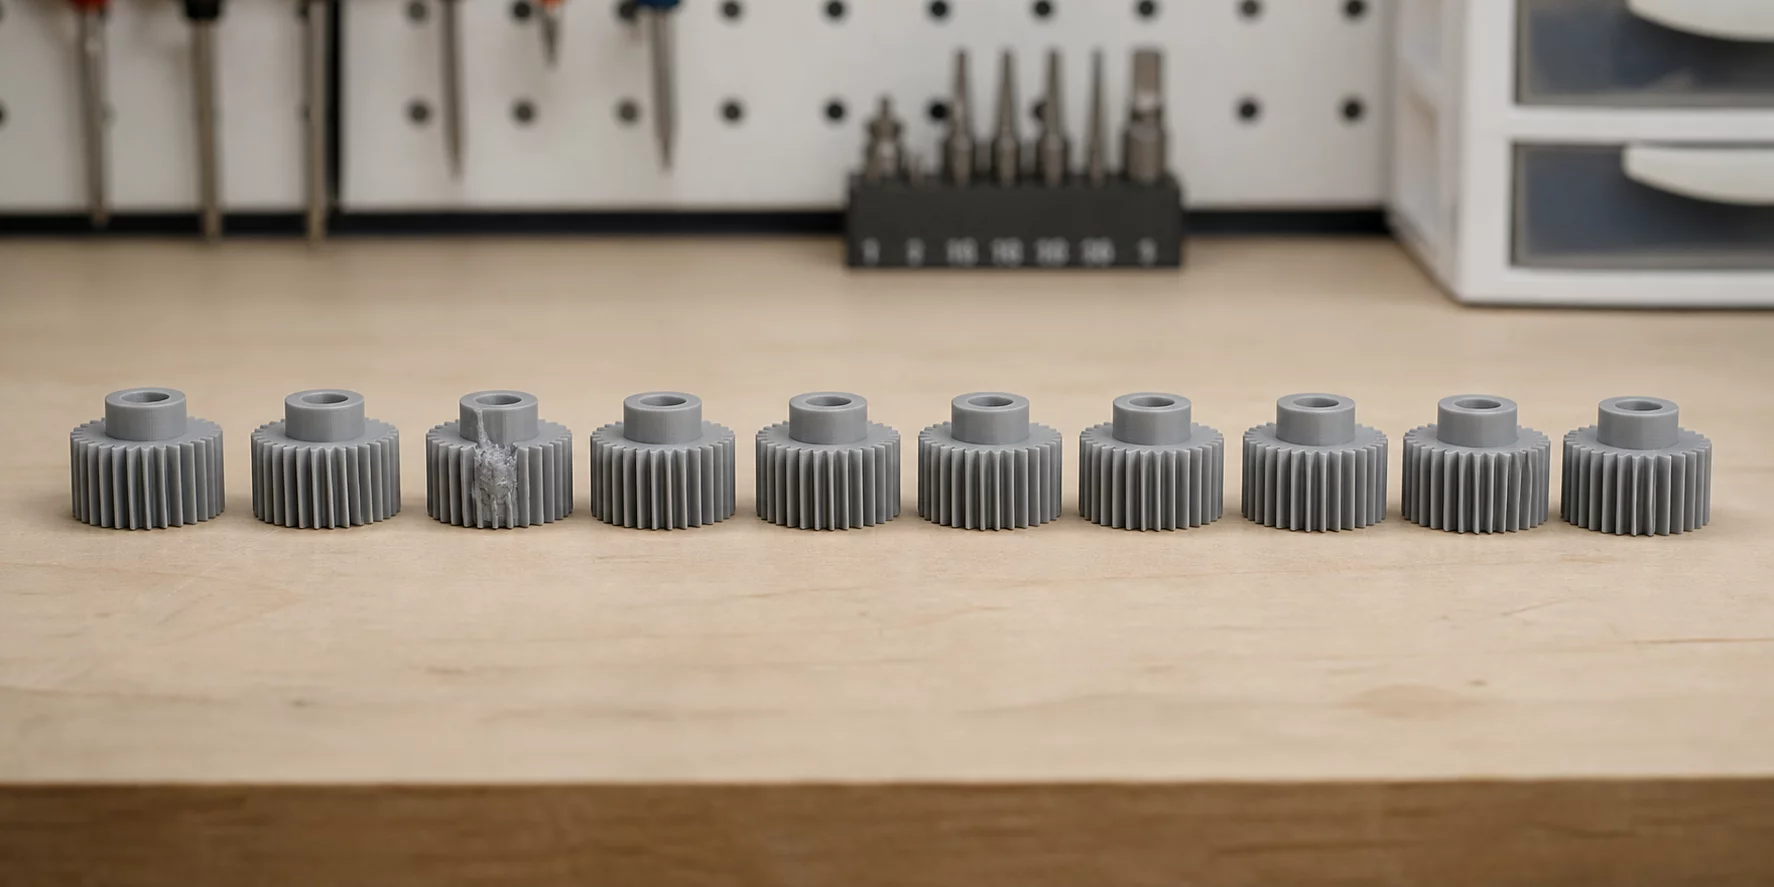
Diagnosing isolated single-cavity shifts when nine out of ten specimens pass visual inspection without obvious mechanical flaws.
Review repeatability, recurring variation, isolated outliers, functional consistency, and sample evidence across small production runs.
Nominal tolerance maintained across layer envelope. Ready for structural indexing.
Achieving true batch consistency requires isolating critical geometric parameters from cosmetic variance. In any disciplined manufacturing workflow, a structured small production run review verifies that functional tolerances, mass density, and joint interfaces match target CAD specifications across all build positions.
Select Verification Vector
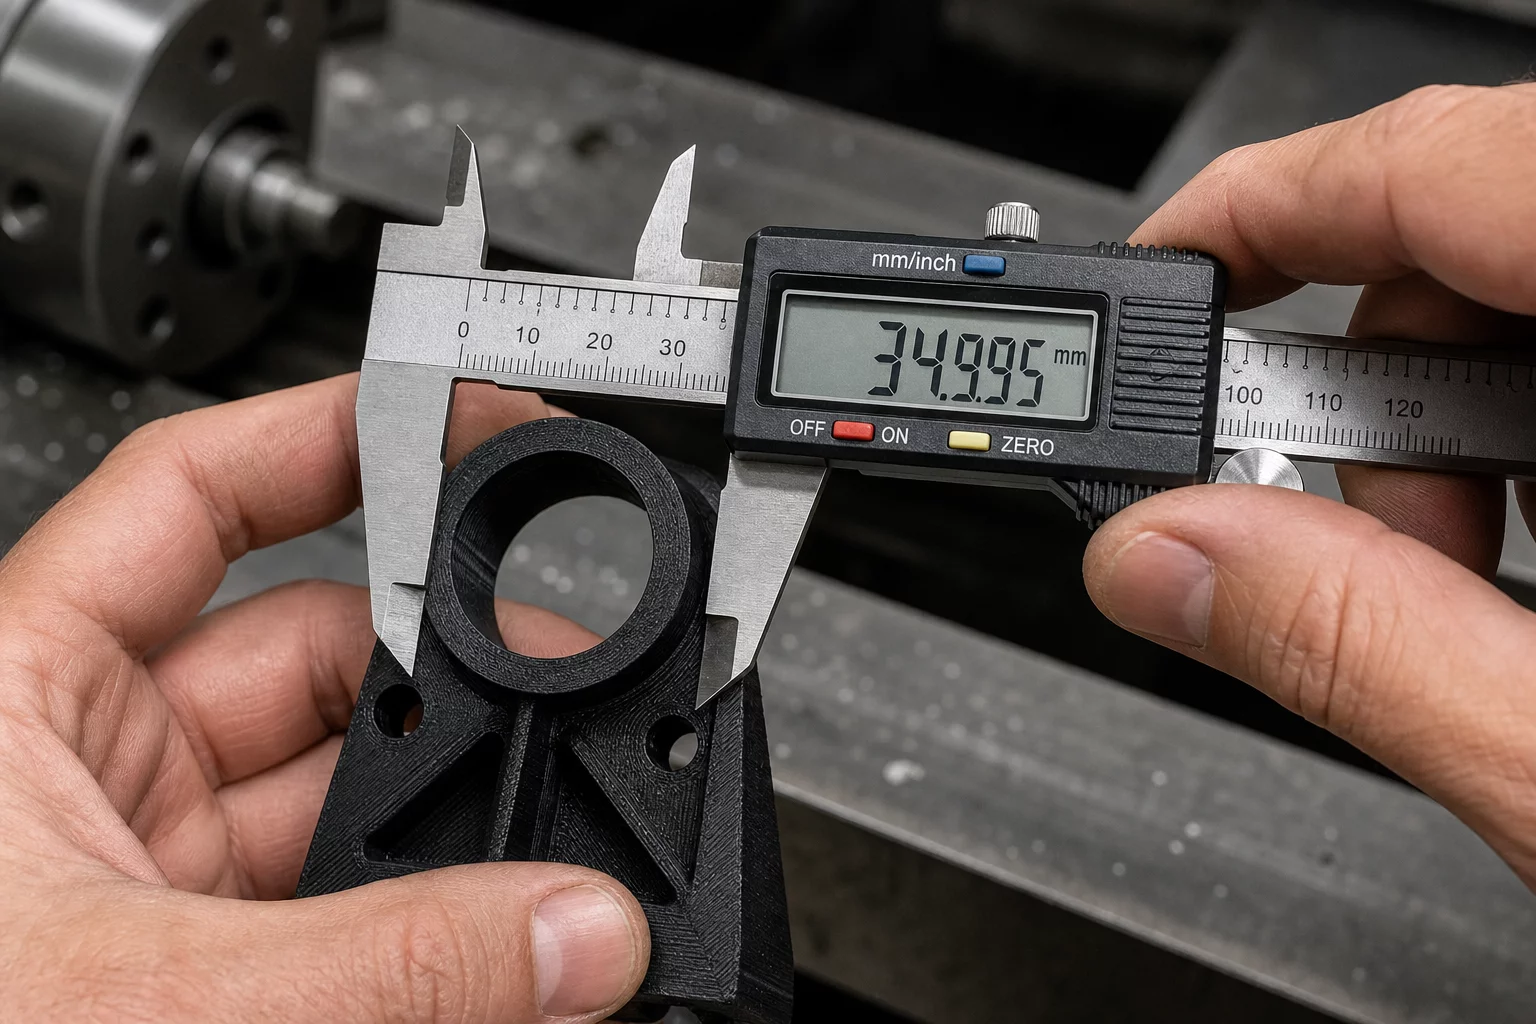
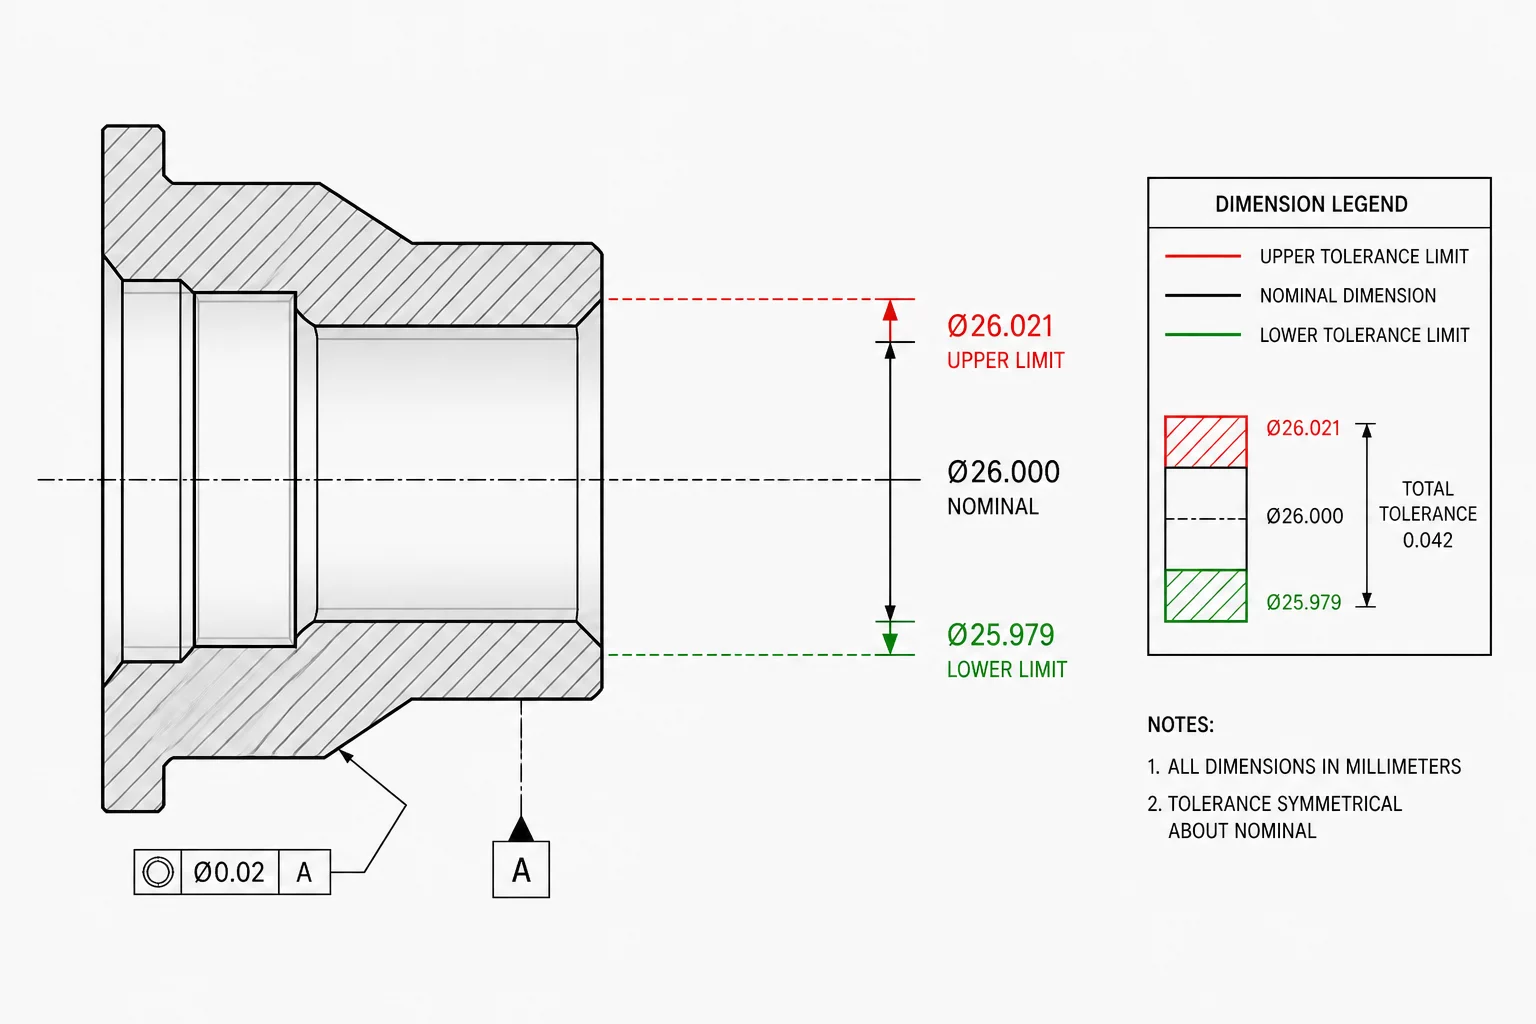
Metrology benchmark: Systematic 3D print repeatability is confirmed when standard deviation across critical vectors is lower than 0.05 mm over 10 consecutive sample units.
Dimensional stability guarantees that components align seamlessly in sub-assemblies. During serial batch consistency testing, outer boundary drift caused by thermal expansion or slicing infill pressure must remain within controlled limits.
Caliper reference index at 20°C
Pass rate requirement > 98.5%
Dimensional fitment, screw holding force, and structural plane flatness always override minor color or gloss shifts between resin or filament spools.
Parts placed at bed center must present identical mechanical performance and dimensions as parts positioned along the build chamber periphery.
Every run requires documented ambient humidity, active chamber temperature, and extrusion multiplier telemetry for verifiable traceability.
Transition from visual inspection guesswork to documented metrology standards. Achieve measurable batch consistency across every small-scale additive manufacturing iteration.
Eliminate false positives by separating single anomalies from genuine machine drifting trends before initiating volume runs.
Ensure mating interfaces and critical dimensions match technical specifications across multi-part print plates.
Prevent scrap material loss by establishing statistical sample sufficiency early in the production cycle.
Distinguish cosmetic finish variations from mechanical performance factors to prevent unnecessary re-runs.
Deliver structured batch passports containing parameter logs, toolpath settings, and environmental tolerances for subsequent shifts.
Provide engineering stakeholders and recipients with rigorous quality reports grounded in verified metrology protocols.
Configure production run parameters to calculate metrology inspection costs, recommended specimen sampling ratios, and statistical process reporting lead times.
All-inclusive metrology verification, calibration report & digital certificate
Benchmarking & Metrology Reference Standards
Standardized evaluation routines to isolate recurring toolpath errors, analyze geometric drift across print cycles, and establish repeatable measurement tolerances.
Diagnosing isolated single-cavity shifts when nine out of ten specimens pass visual inspection without obvious mechanical flaws.
Differentiating stochastic bed adhesion anomalies from systemic stepper motor backlash before reconfiguring slicing profiles.
Why cosmetic layer line uniformity does not guarantee bearing press-fit retention or tensile strength along the build orientation.
Determining minimum sample sizes needed to calculate valid Cpk metrics without wasting expensive engineering resin or nylon filament.
Explore detailed inspection checklists, Bambu Studio review procedures, and quality calculation tools.
Systematic protocols to evaluate surface variance, dimensional tolerances, and statistical repeatability across additive manufacturing runs.
Protocol 01
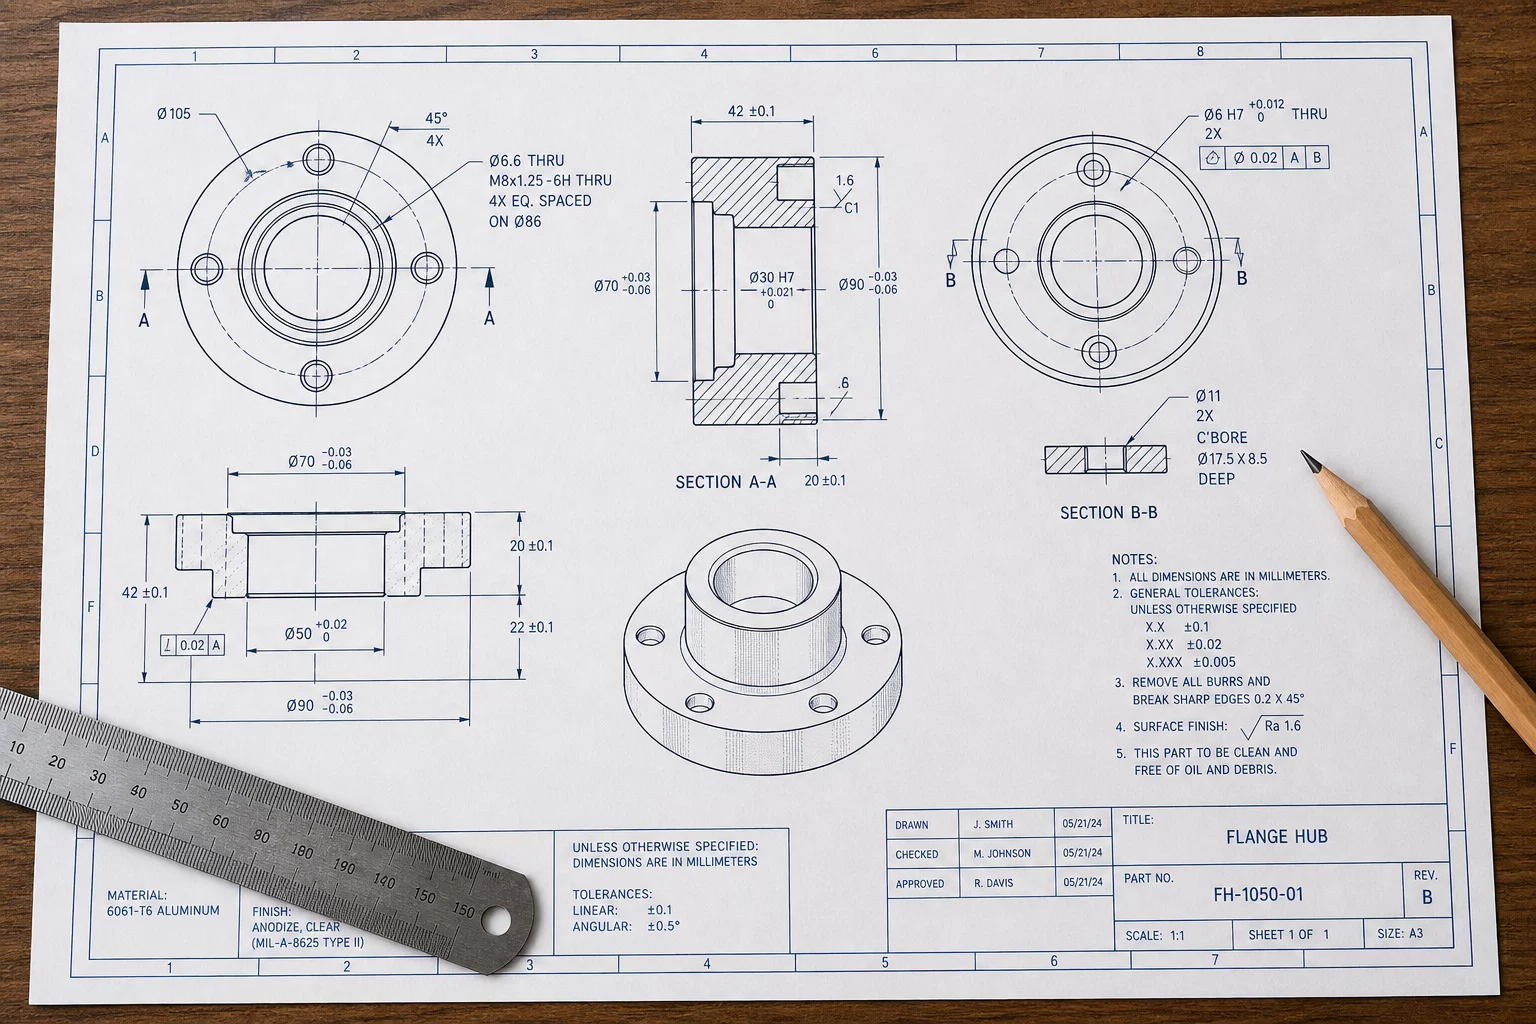
Establishing baseline dimensional limits and calibrated CAD criteria prior to high-volume fabrication.
Protocol 02
Tracking statistical standard deviation across production series to reveal recurring machine drifts.
Protocol 03
Isolating isolated dimensional anomalies and distinguishing one-off artifacts from systematic defects.
Protocol 04
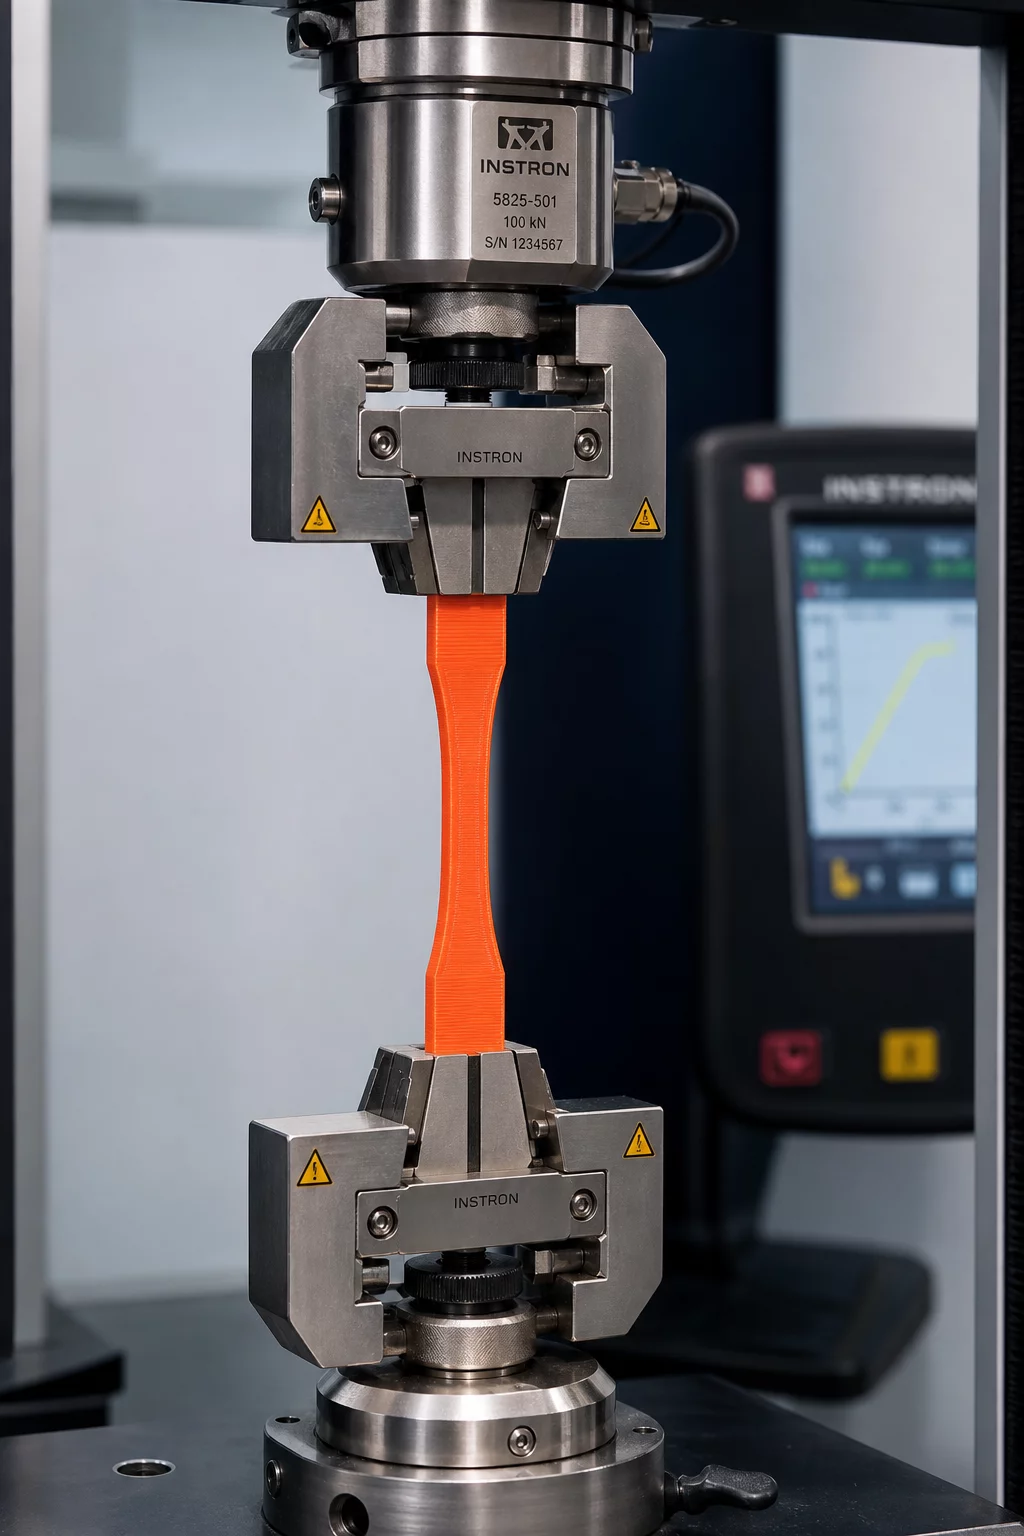
Evaluating structural integrity and interlocking fit across real stress-loaded sample specimens.
Explore structured investigations assessing batch consistency across multi-specimen runs. Each study provides a comprehensive small production run review to calibrate and ensure repeatable 3D print repeatability standards under production tolerances.
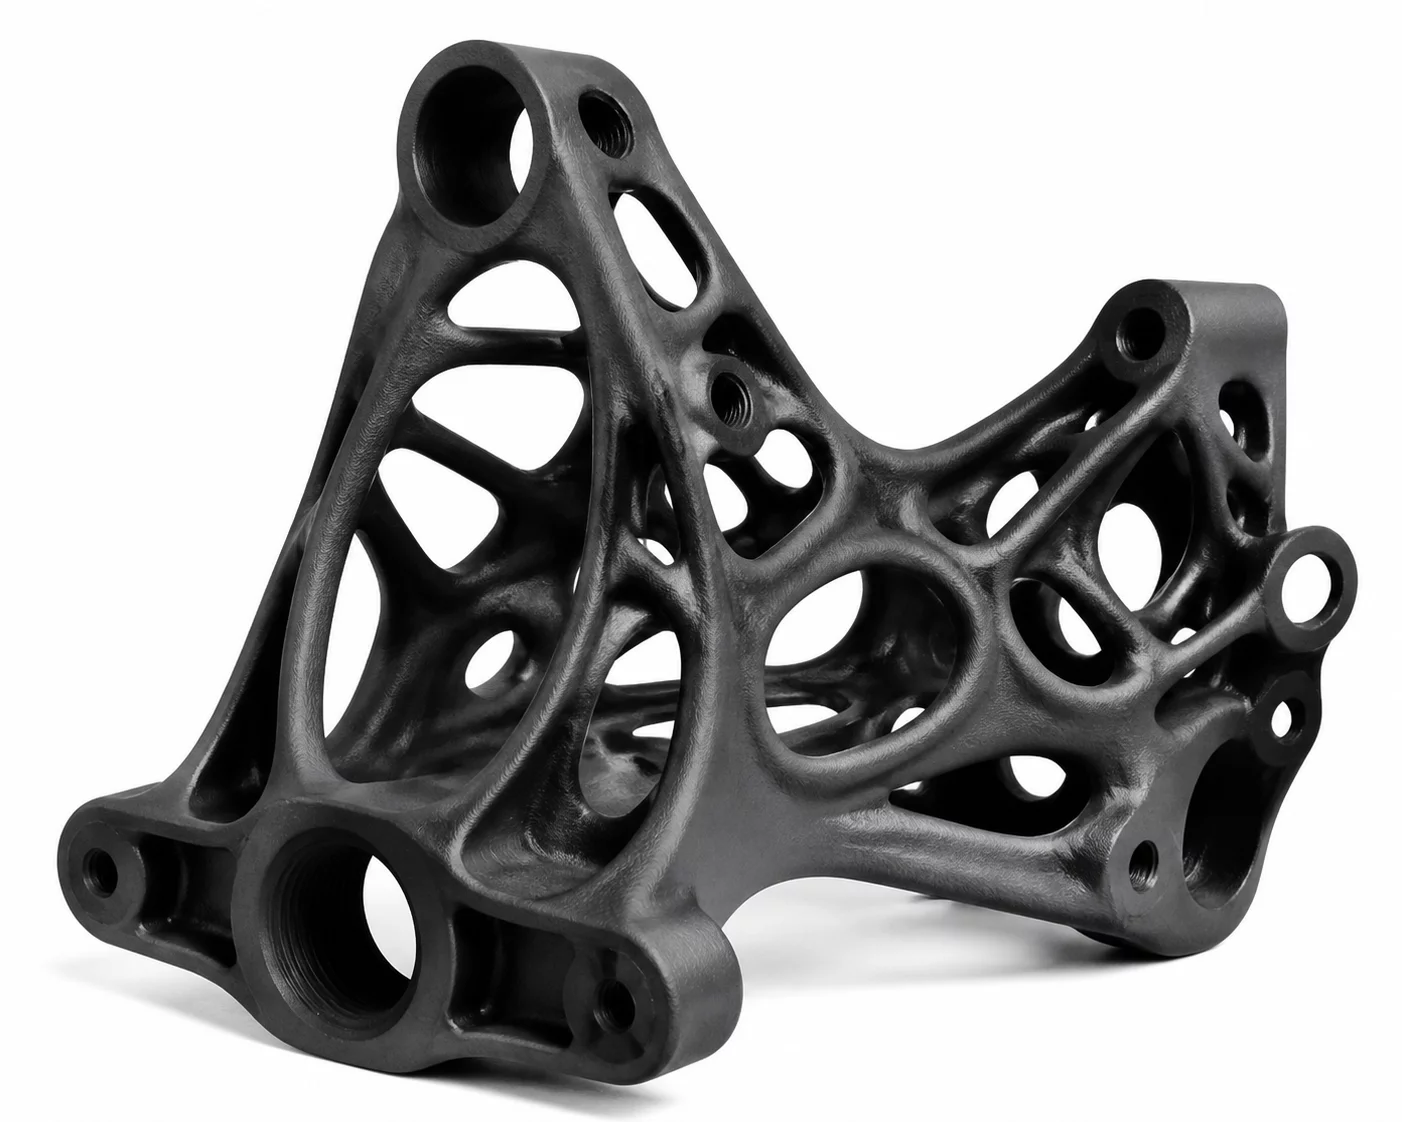
Analysis of tensile consistency and volumetric tolerances on high-performance polymer brackets subjected to cyclical load variations.
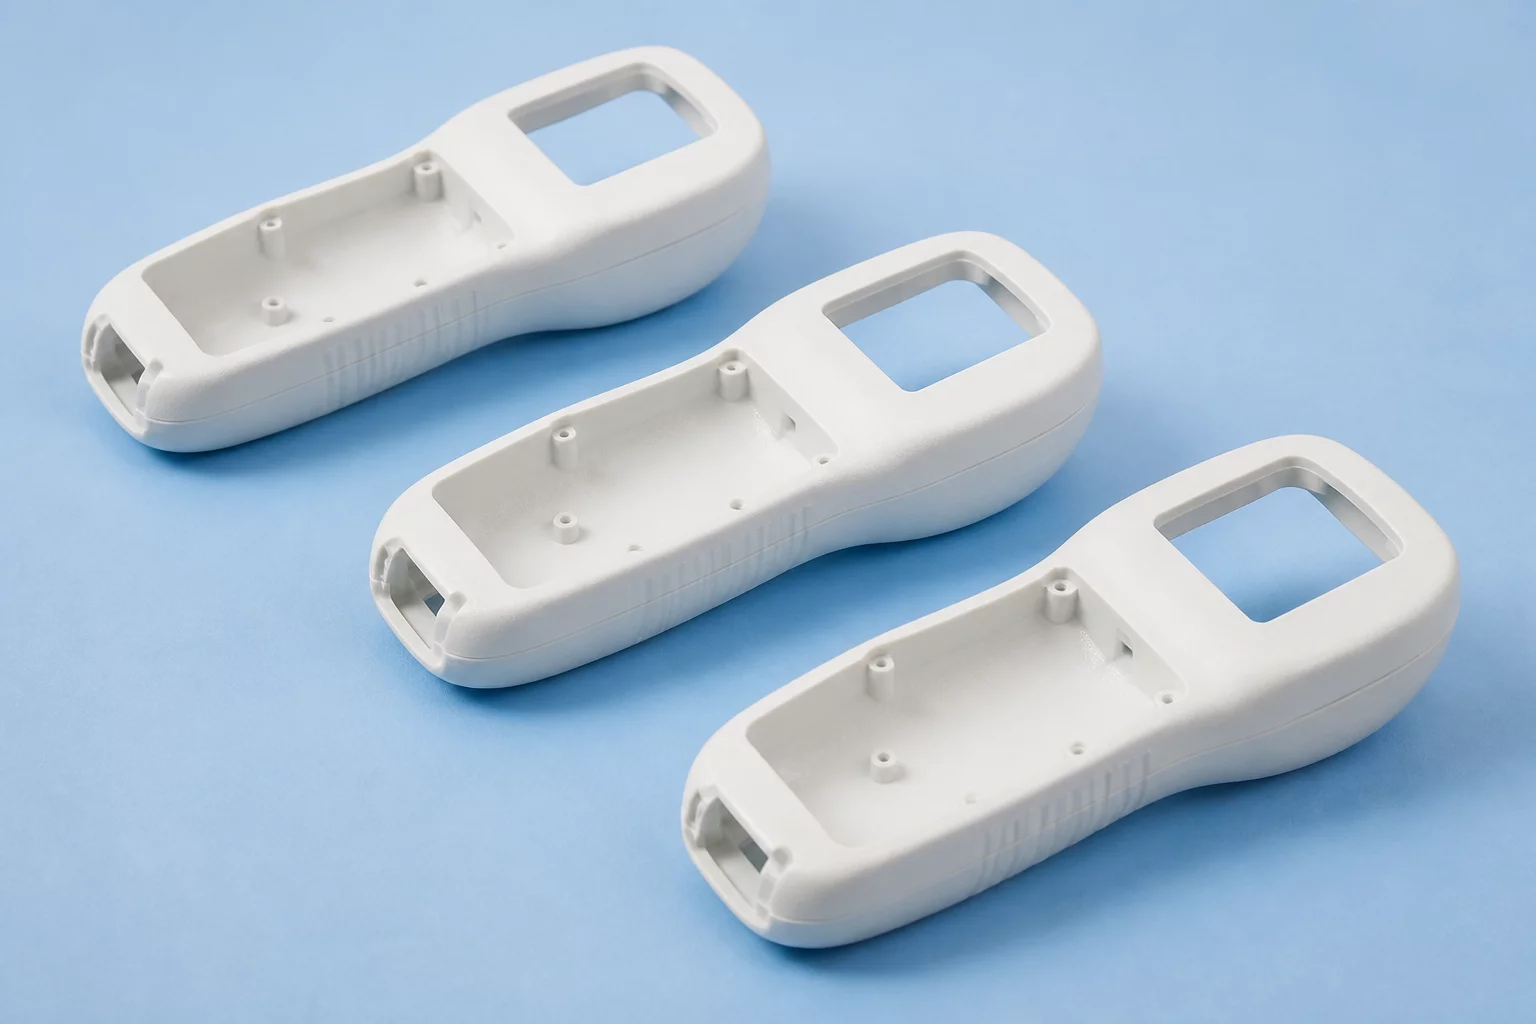
Dimensional accuracy and surface finish evaluations across handheld medical instrument housings produced in multi-unit print plates.
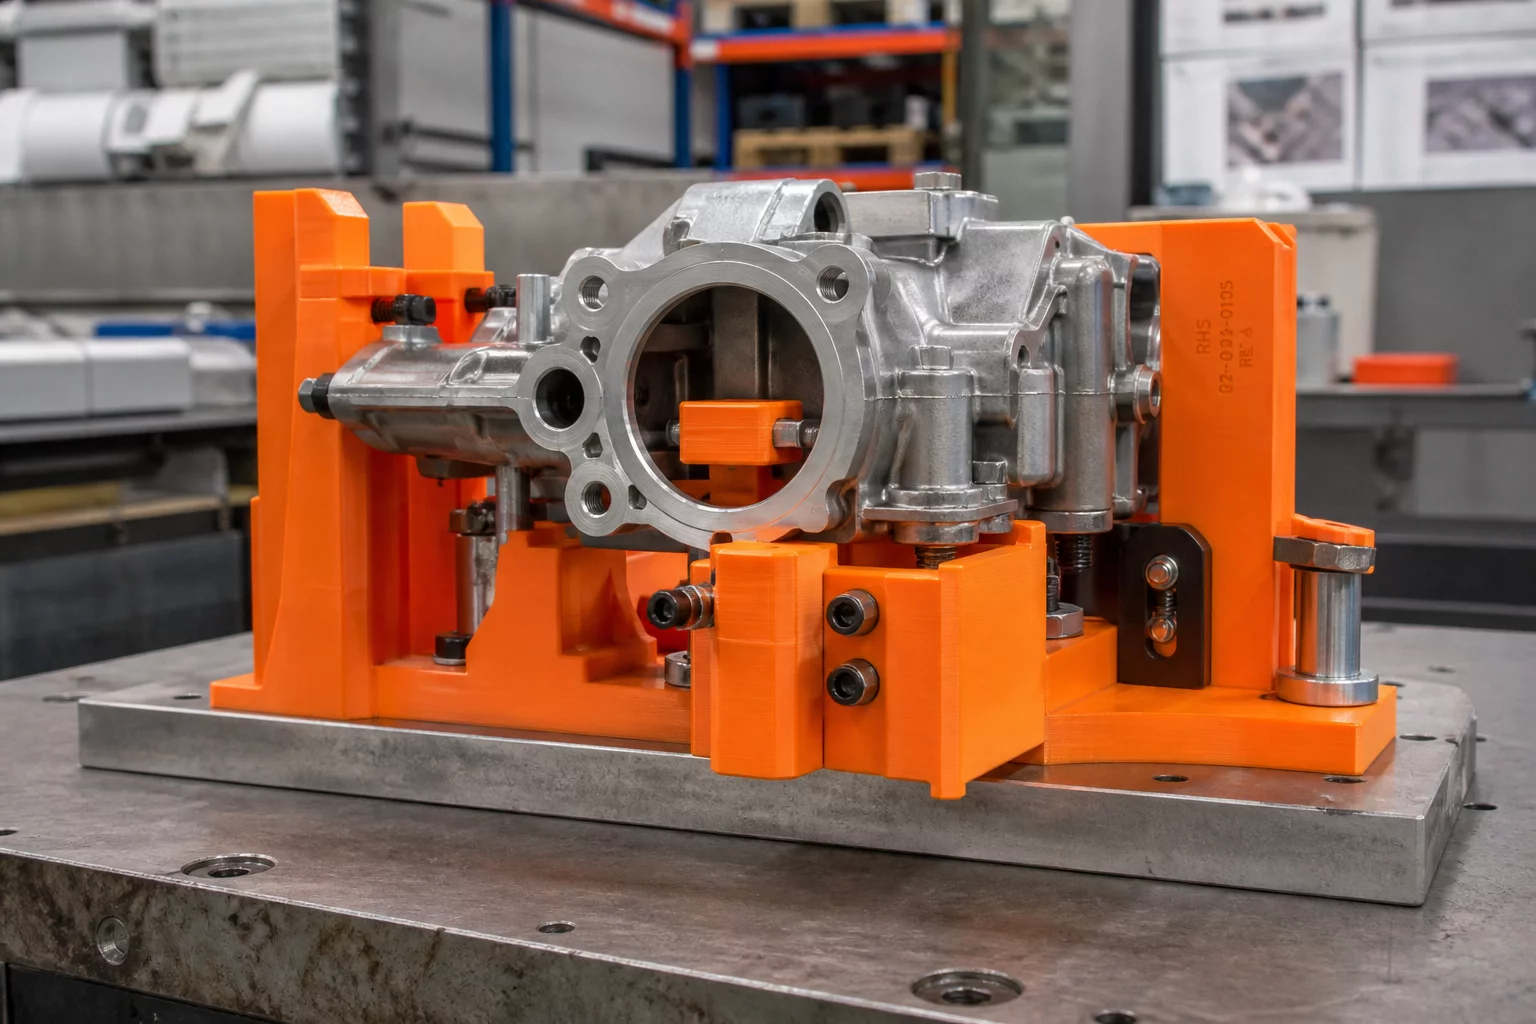
Wear-resistance and locator hole alignment variance across sequential batches of manufacturing jigs used on an assembly line.
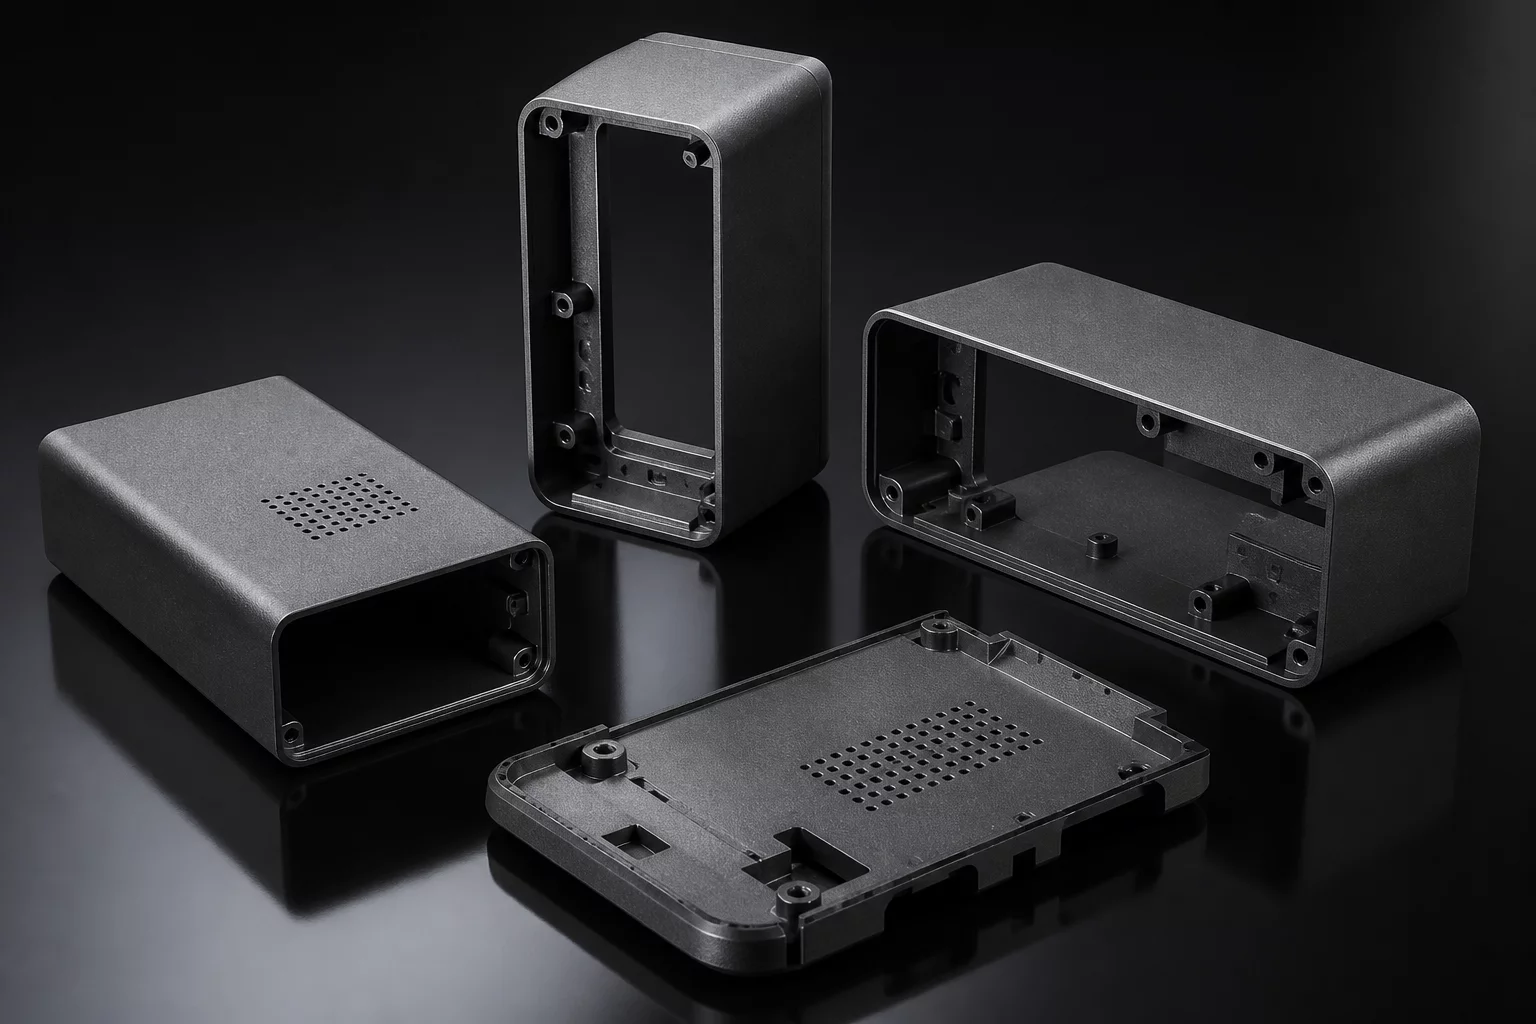
Snap-fit joint reliability and thermal contraction inspection across repeated pilot builds for consumer electronic chassis.
Browse all 8 metrology case records in our complete repository index.
Field-calibrated computational instruments designed to quantify small-batch variance, determine statistically sufficient inspection sample sizes, and evaluate per-unit manufacturing economics across additive production runs.
Determine the minimum representative specimen quantity required to achieve statistical confidence thresholds across 3D-printed small production batches.
Compute process capability coefficients, standard dimensional standard deviations, and upper/lower specification limits for critical series interfaces.
Evaluate the direct financial impact of machine downtime, resin/filament waste rates, and post-processing quality inspection workflows on total unit yields.
Formulas adhere to ISO 2859-1 standards and empirical FDM/SLS small-run deviation baselines.