
Metrology and 3D Printing Guide
Comprehensive engineering guidelines on statistical process control, multi-part dimensional variability, inspection thresholds, and root-cause analysis for small-batch additive manufacturing.
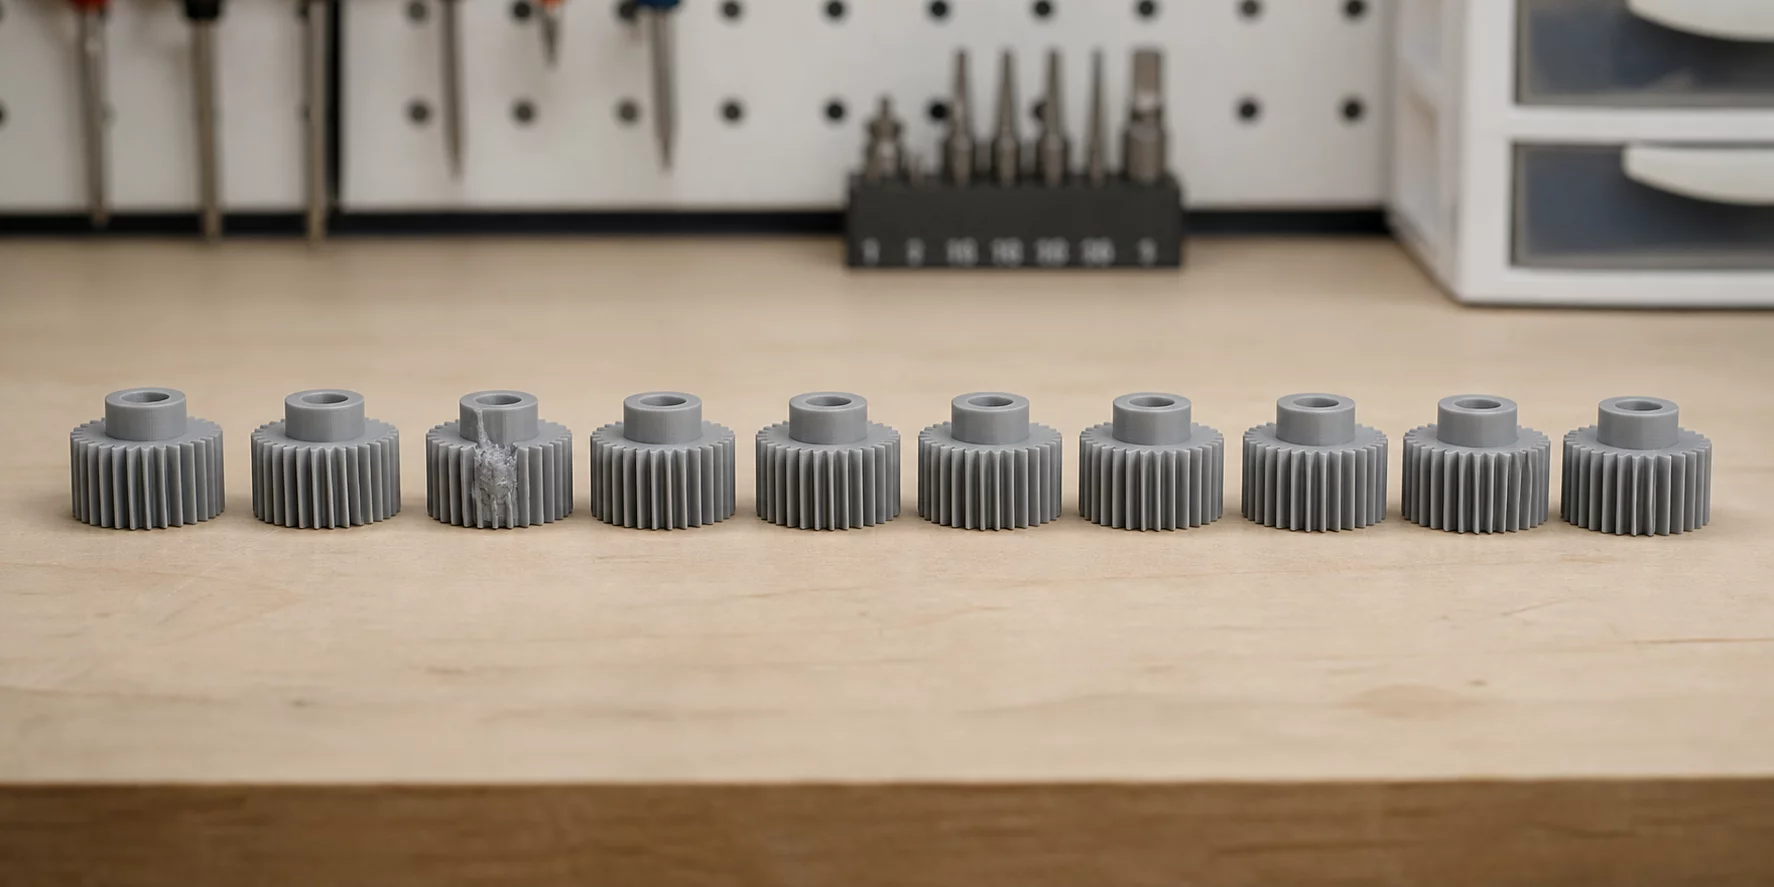
Nine Similar Parts and One Different Result
Diagnosing isolated single-cavity deviations across symmetric multi-part print beds, thermal gradients, and mechanical lead-screw backlash.
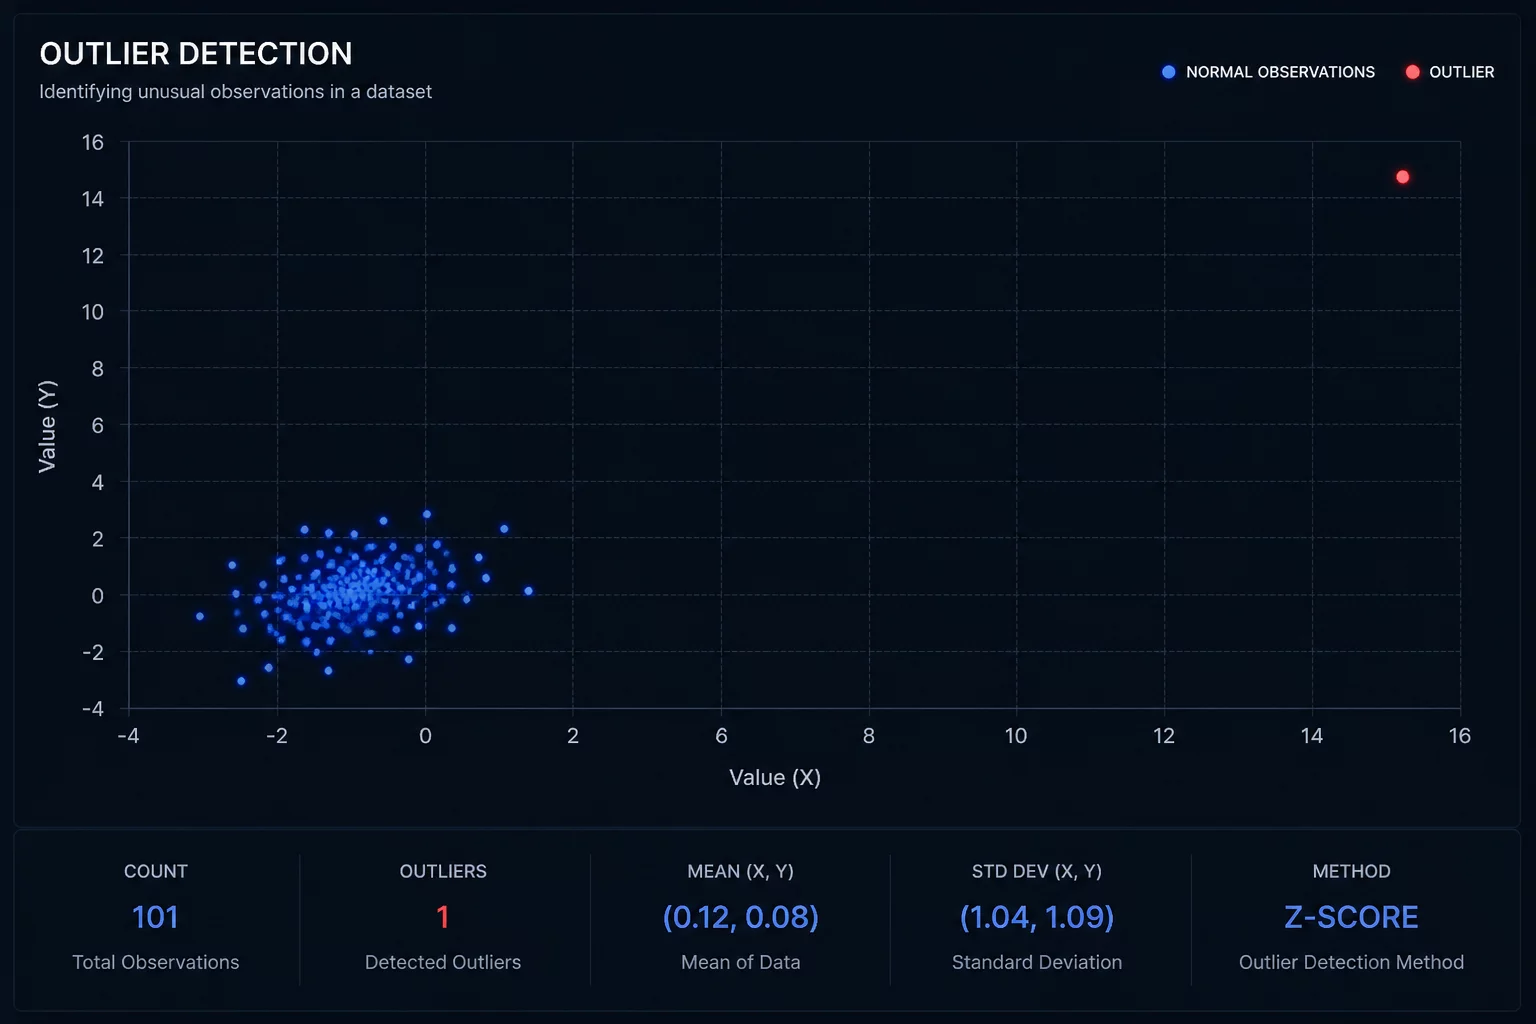
When One Outlier Is Not Yet a Pattern
Applying Dixon's Q and Grubbs statistical filters to distinguish non-systemic anomalies from emerging dimensional drift in small sampling lots.
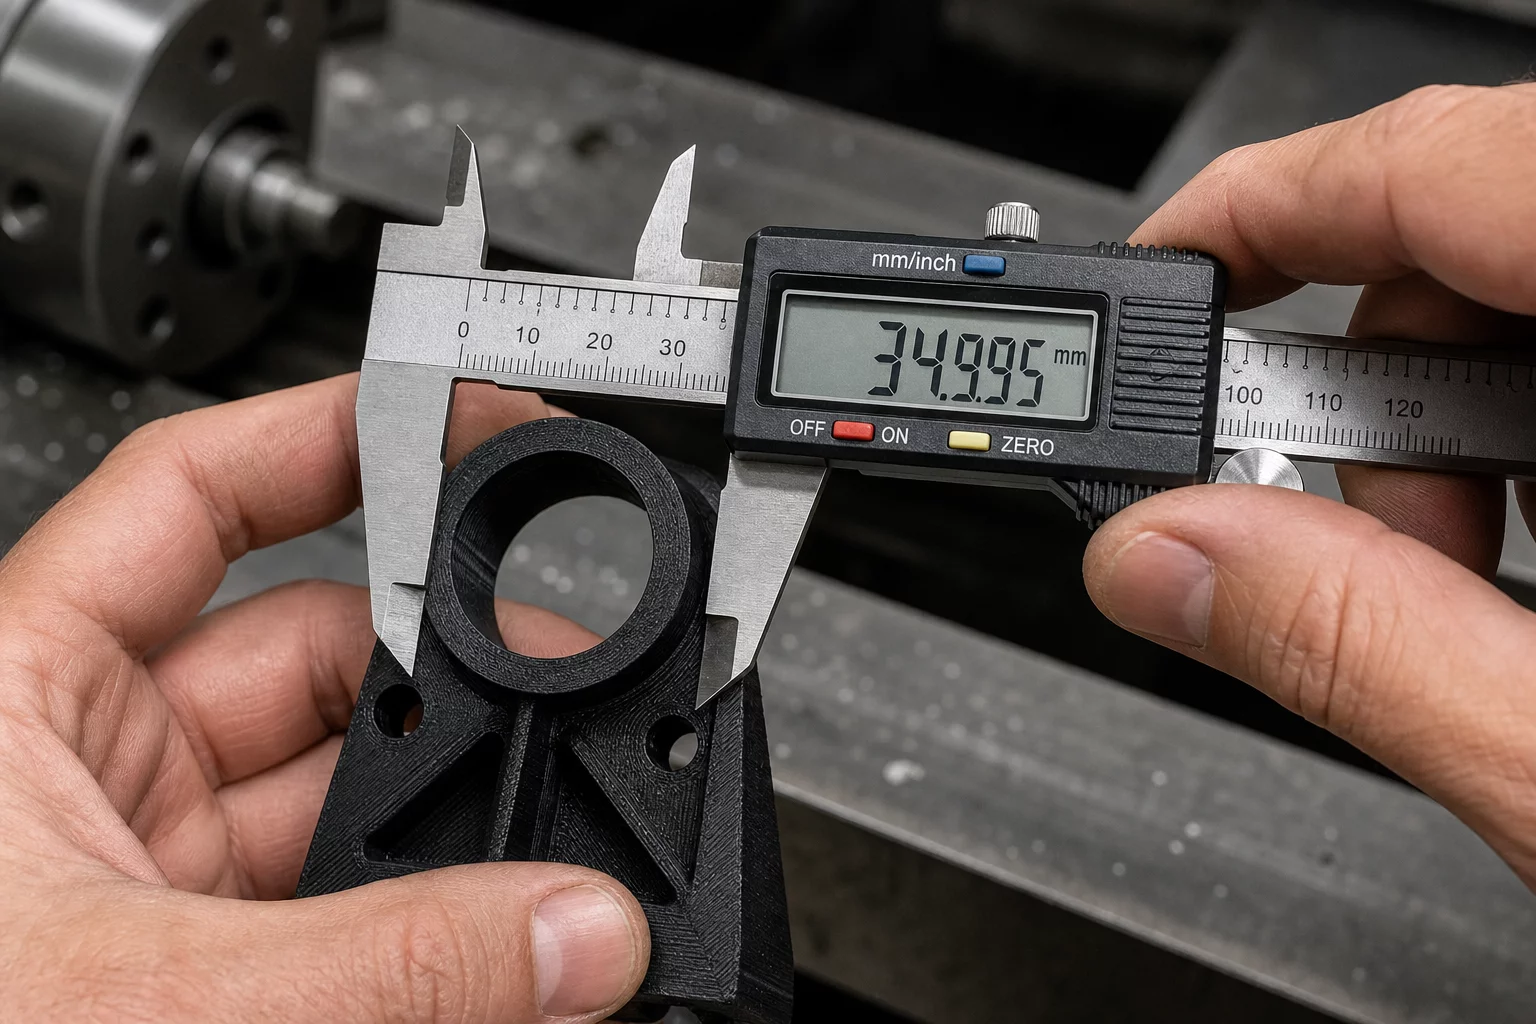
Surface Consistency vs Functional Consistency
Comparing optical surface roughness (Ra/Rz) with internal mechanical load compliance, hole concentricity, and mating interface integrity.
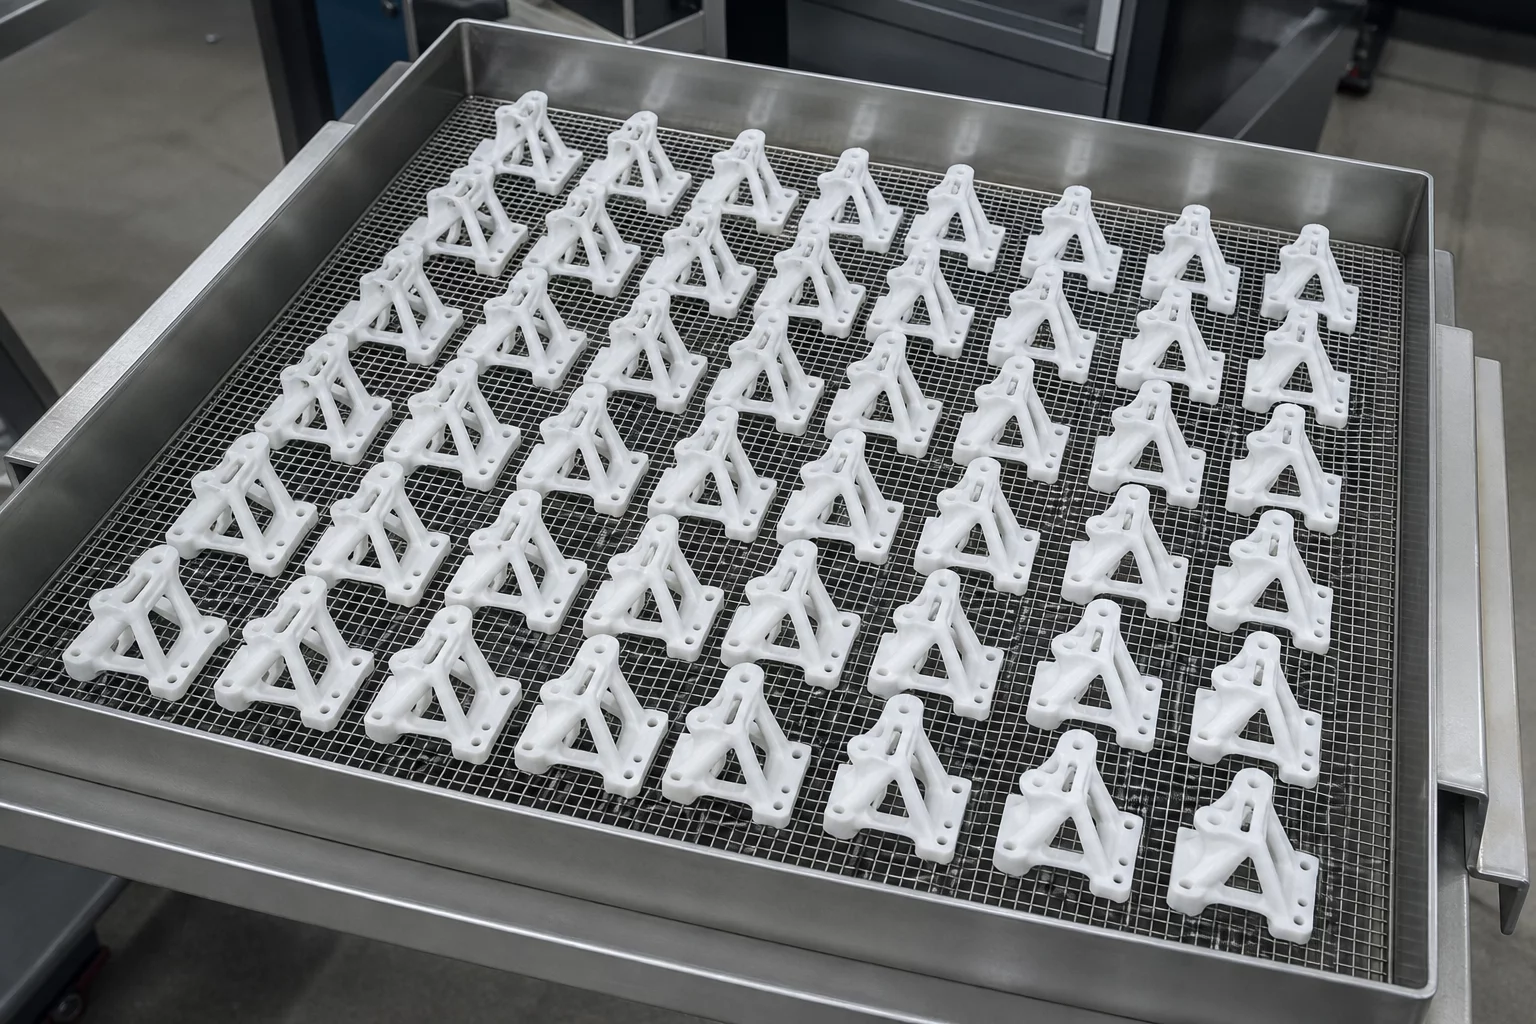
What Is a Useful Batch Size?
Balancing statistical sampling power against build plate density, thermal exposure time, and cumulative failure cost in prototype series.
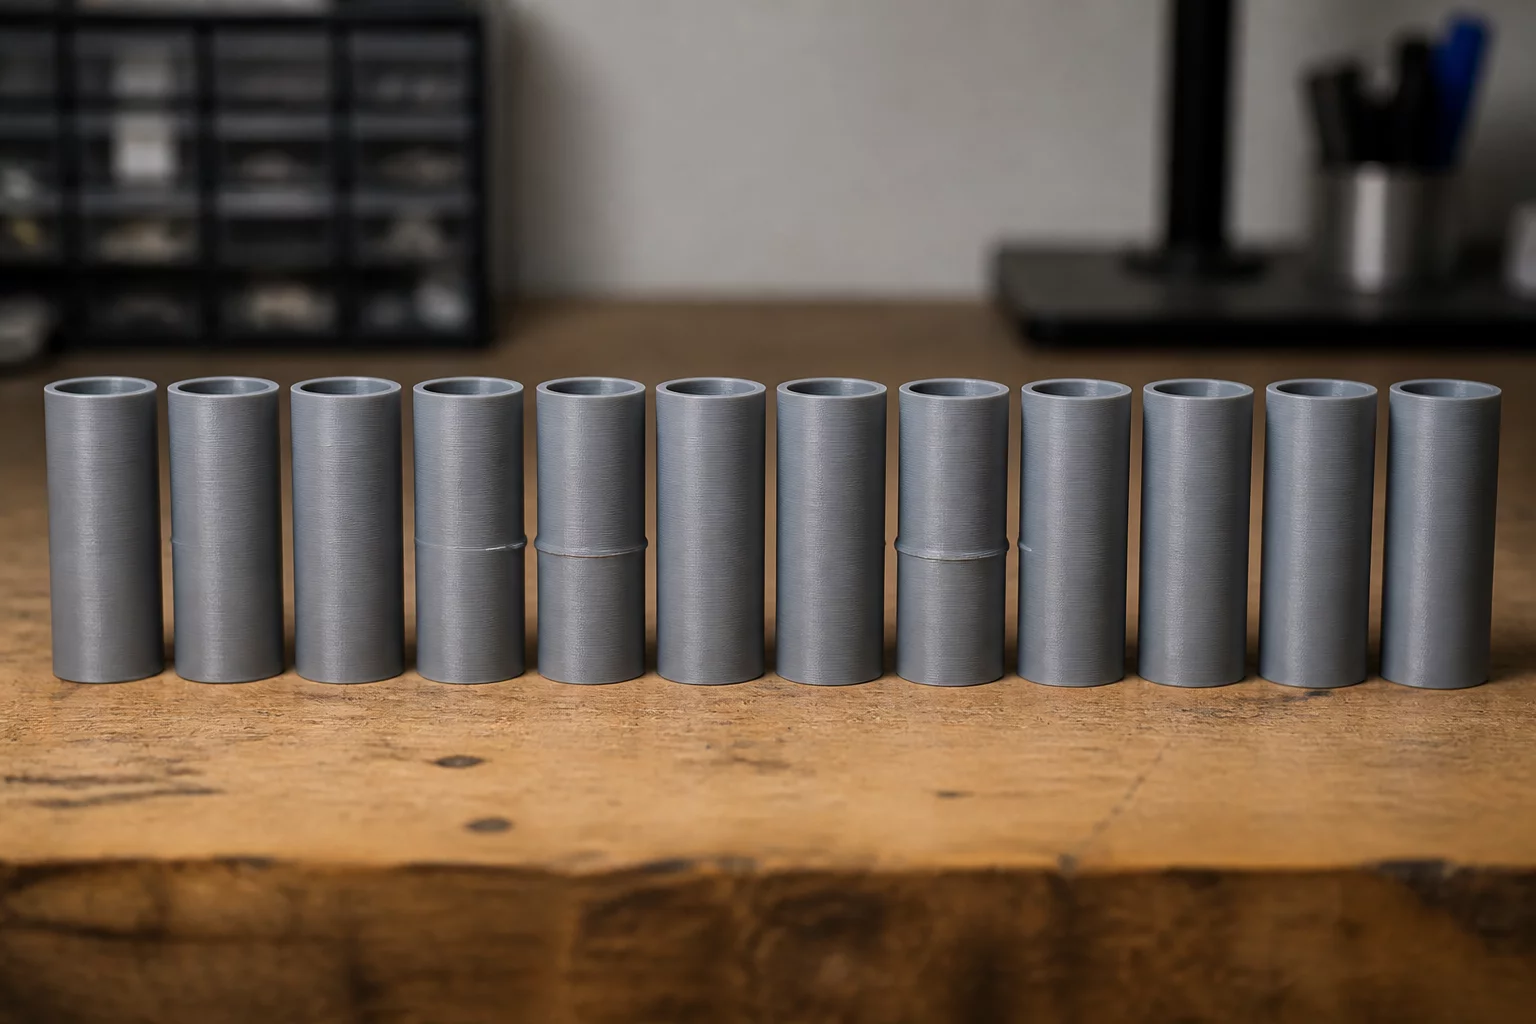
A Defect That Returned Every Fourth Part
Identifying harmonic stepper pulses, pulley eccentricity, and rotational drivetrain resonance cycles causing repeating dimensional errors.

The Best Part Was Not Representative
How golden-sample bias and uncalibrated inspection fixtures skew capability metrics and lead to false-positive batch approvals.
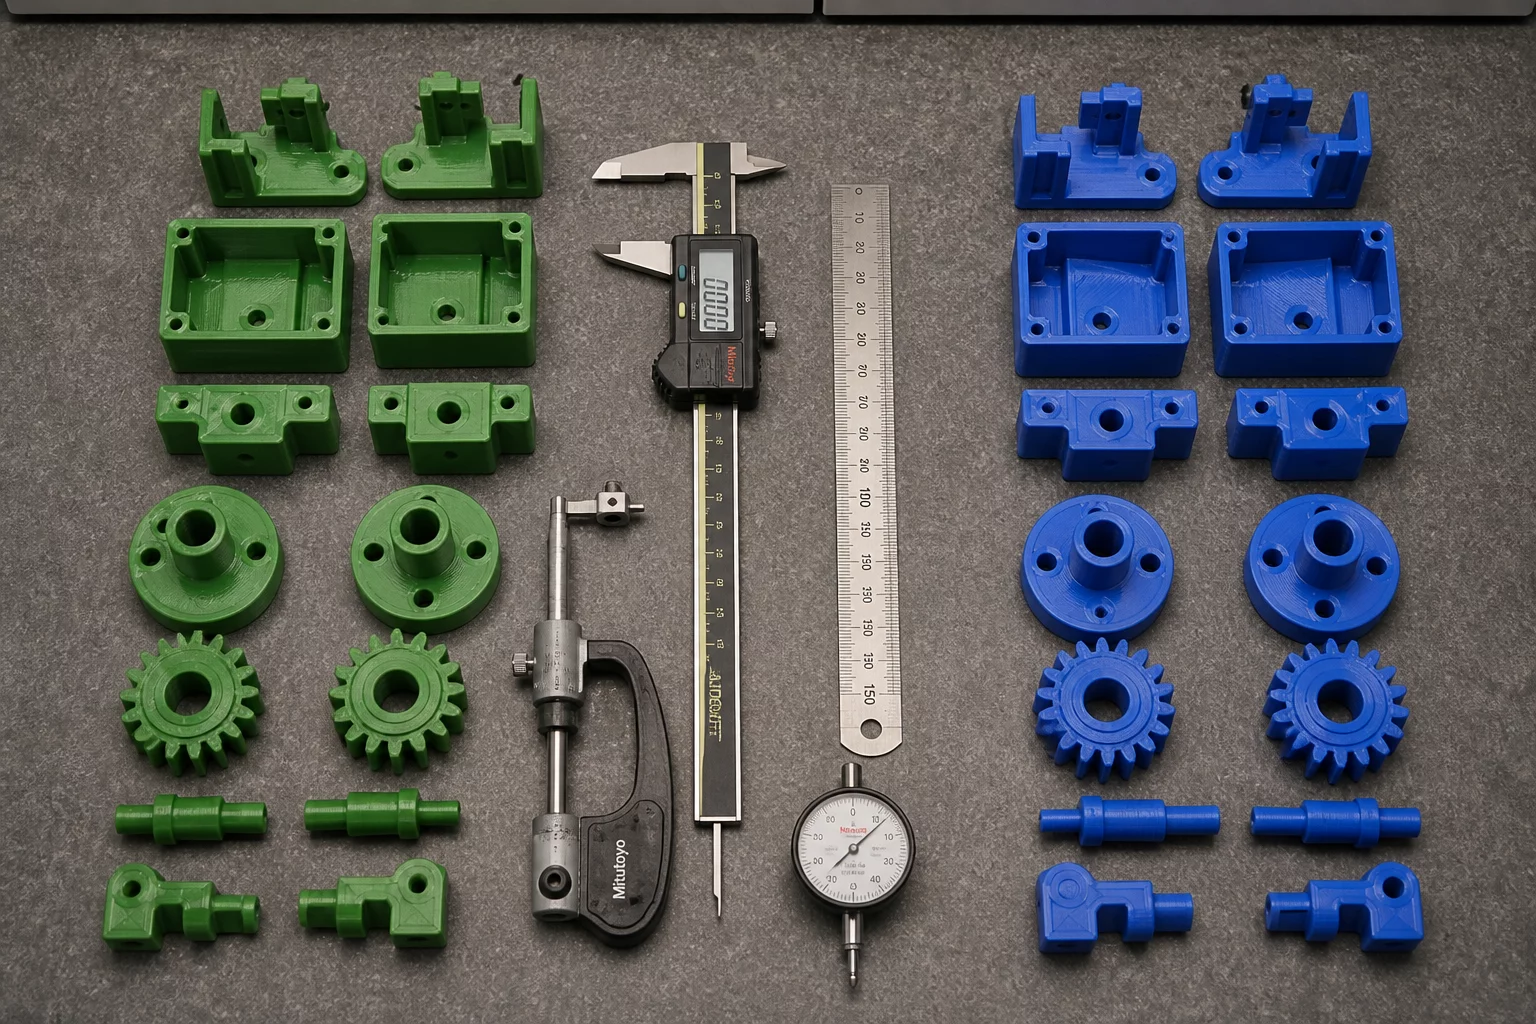
Comparing Two Small Production Runs
Step-by-step statistical comparison of two sequential 20-piece runs to isolate filament batch variance, ambient humidity shifts, and nozzle wear.
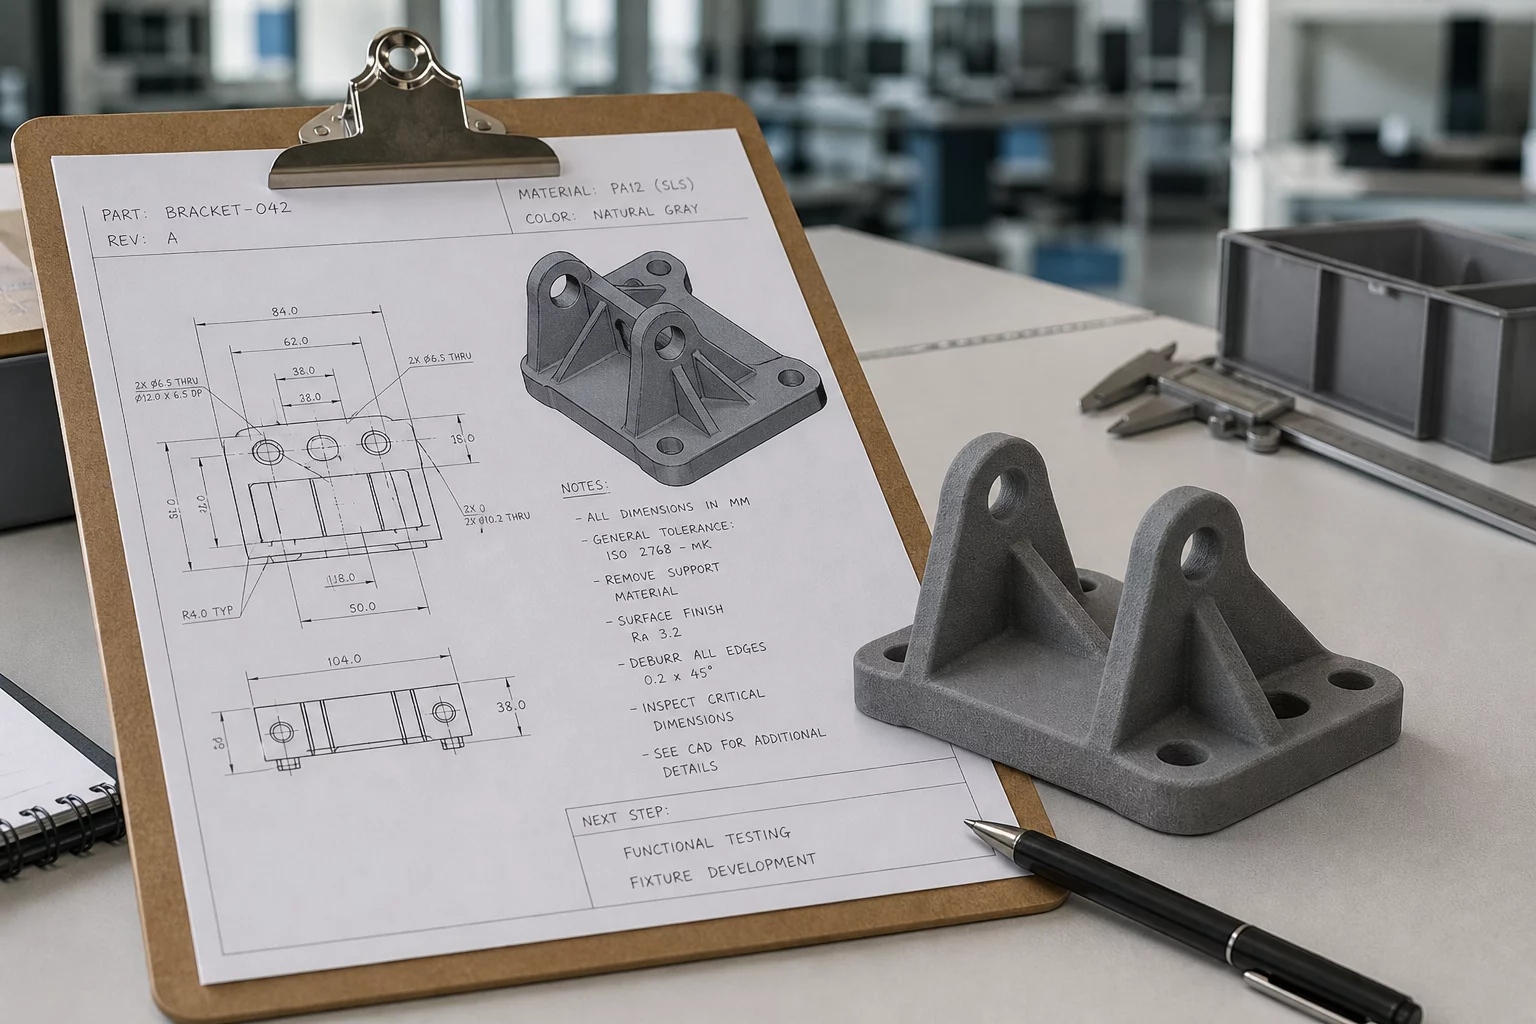
What Belongs in the Next-Run Handoff
Establishing reproducible documentation templates, critical dimension checklists, calibration offsets, and tool wear logs between shifts.
Need Custom Process Calibration for Your Additive Cell?
Our evaluation algorithms align with real-world small production batches. Consult our metrology documentation or request a dedicated inspection consultation.