
Sample Sufficiency Criteria
Determining the minimum statistical sample size required to validate dimensional stability, layer consistency, and batch repeatability in production 3D printing.
Evaluation Scope and Metrological Standards
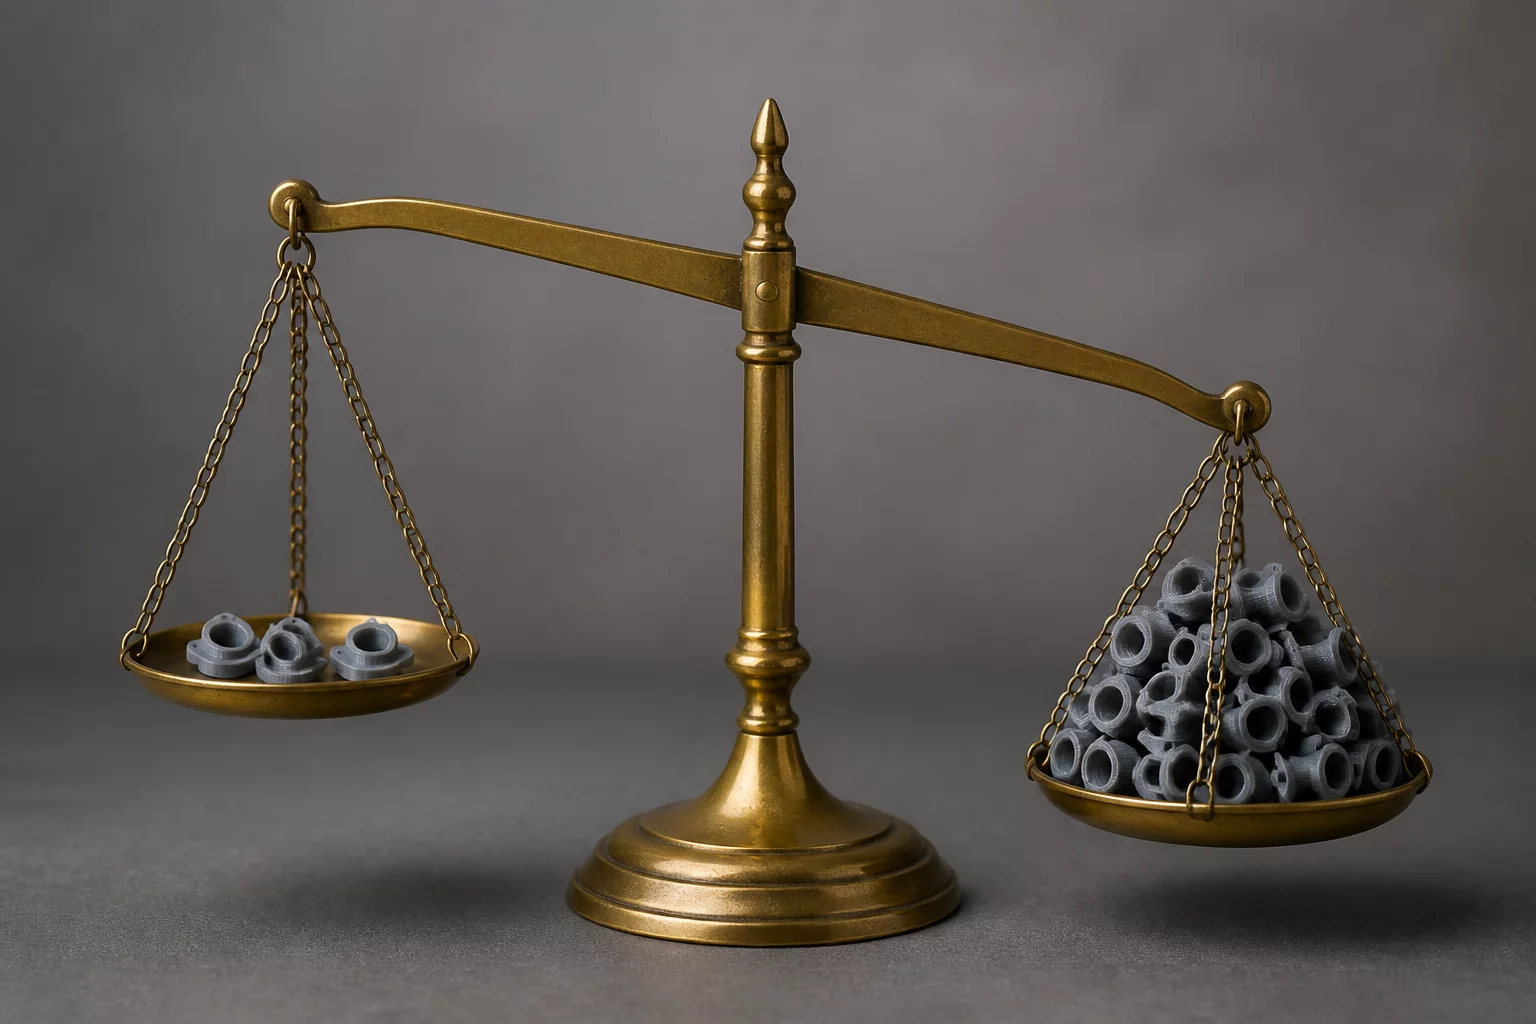
Statistical process control in small-batch additive manufacturing requires reliable sample sufficiency criteria. Testing every single component from a multi-part print run quickly inflates inspection labor, while examining only one or two specimens leaves significant blind spots regarding spatial variances across the build plate. A calculated sample size provides actionable statistical confidence without overburdening inspection cycles.
When evaluating batch production runs across multi-head or high-speed polymer printers, random variations in ambient chamber heat and localized airflow create non-uniform shrink rates. Establishing clear sample size threshold criteria ensures metrologists capture both within-build and run-to-run drift before serial components advance to functional assembly.
Fieldbook Inspection Benchmark
Statistical process control relies on repeatability across all batch specimen samples rather than a single ideal part. Ensure consistent thermal bed calibration and optical micrometer zero-points before taking measurement passes.
Process Variation Breakdown
Variations between center-nest and perimeter-nest parts often demand stratified sampling rather than pure random selection. The following criteria benchmark minimum inspection envelopes for serial runs:
- Establish minimum sample threshold of N ≥ 5 per build plate quadrant to catch localized cooling gradient variations.
- Verify normality and dispersion using standard deviation (s) thresholds against ISO 2768-m linear tolerances.
- Target a minimum process capability index (Cpk) of 1.33 across sampled lots to prevent downstream assembly clearance failures.
Interactive Tolerance & Batch Matrix
Live parameter verification module
Inspection Peer Reviews & QC Logs
Field measurements submitted by metrology specialists
Marcus Vance
Metrology Lead• Mitutoyo Crysta-Apex CMM
We tested this sufficiency rule across a 48-part nylon bracket print bed. Taking 12 stratified samples gave an identical mean to measuring the entire plate, saving over two hours of probe time.
Submit Field Inspection Comment
Record dimensional observations or variance queries for this item.