
Functional Consistency Check
Evaluating physical engagement tolerances, snap-fit retention forces, and kinematic reliability across additive manufacturing batches.
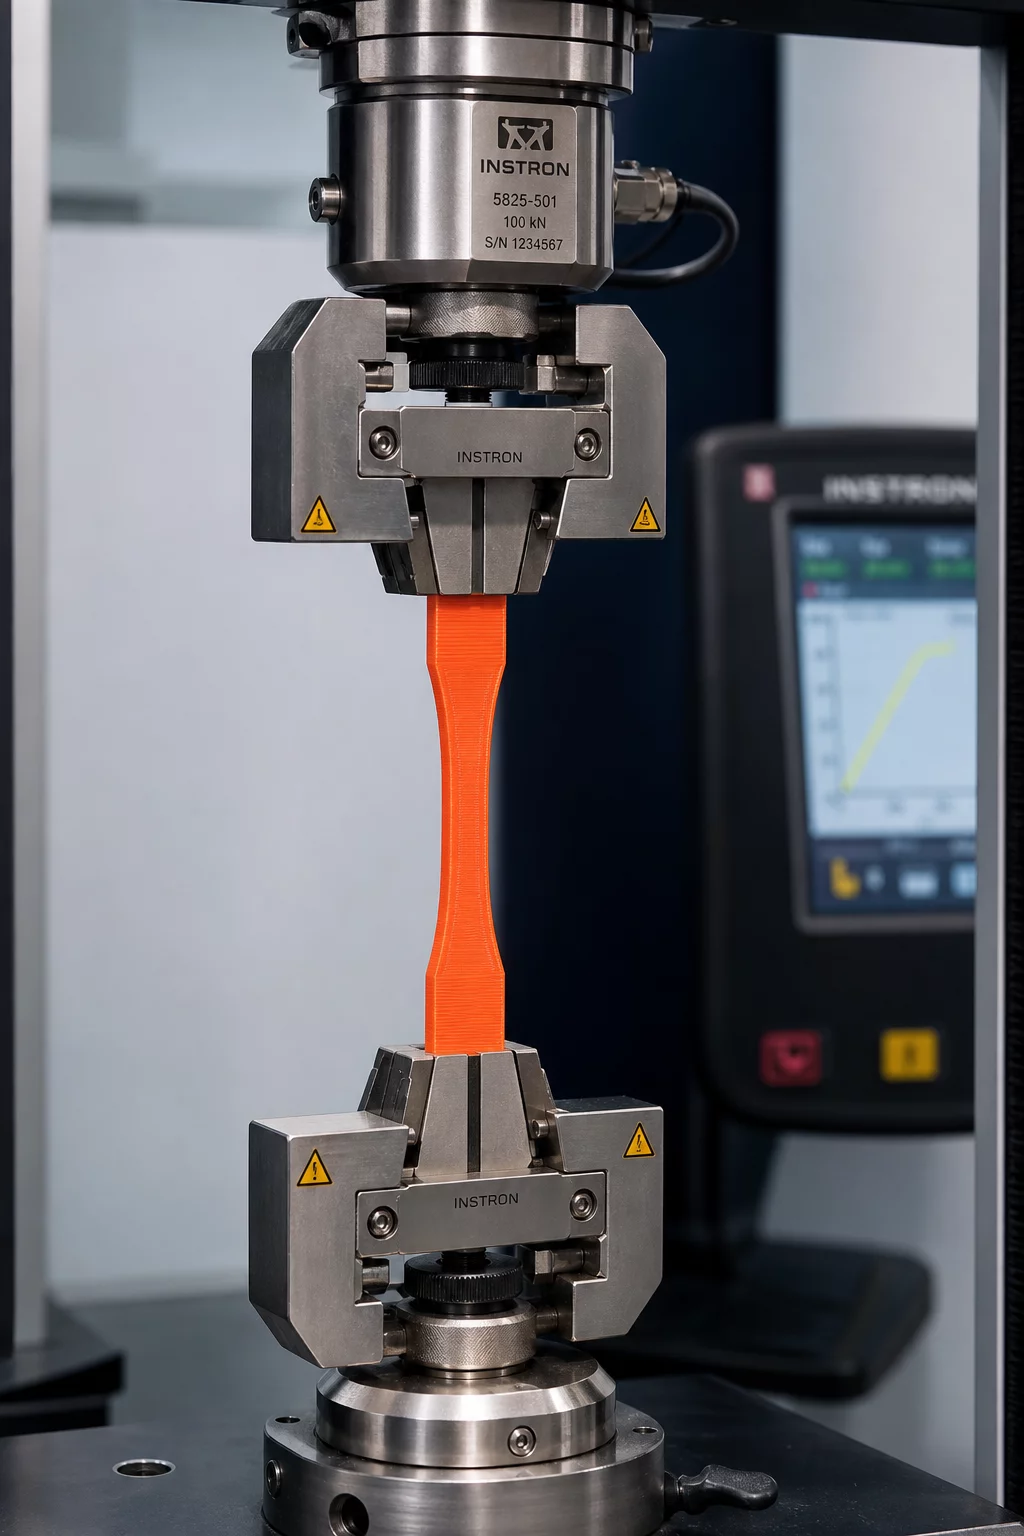
Evaluation Scope and Metrological Standards
Functional consistency check protocols verify whether production parts fulfill their mechanical and kinematic duties repeatedly throughout a single manufacturing batch. While surface cosmetic checks inspect exterior layer line quality, functional verification concentrates on critical mating interfaces, bearing press-fits, thread engagements, and elastic latching mechanisms. Additive components frequently exhibit subtle anisotropic stiffness differences between build plate coordinates, leading to uneven mechanical performance even when outer envelope dimensions measure within nominal limits.
To establish an accurate operational baseline, test coupons and production units undergo targeted load-deflection cycles, cyclic insertion tests, and torque limit verification. By measuring the distribution of actuation force across sample pieces, quality engineers isolate printer drift, localized thermal cooling variations, and slicing perimeter differences before components reach final assembly lines.
Fieldbook Inspection Benchmark
Statistical process control relies on repeatability across all batch specimen samples rather than a single ideal part. Ensure consistent thermal bed calibration and optical micrometer zero-points before taking measurement passes.
Process Variation Breakdown
Systematic variance in functional behavior commonly arises from subtle bed levelling inconsistencies, nozzle temperature fluctuations across long print cycles, and polymer crystallization rates. Analyzing these discrepancies allows technicians to establish robust process capability metrics (Cpk) specifically tuned for load-bearing and moving components.
- Kinematic latch retention force measured across 15 insertion cycles with peak force limits between 14.5 N and 17.0 N.
- Internal bore runout and concentricity maintained within 0.035 mm for direct press-fit bearing assemblies.
- Creep and deflection resistance evaluated under static sustained 25 N loads over 48-hour environmental chamber exposure.
Interactive Tolerance & Batch Matrix
Live parameter verification module
Inspection Peer Reviews & QC Logs
Field measurements submitted by metrology specialists
Marcus Vance
Senior Additive Metrologist• Markforged FX20 / Onyx ESD / 100mm/s
Executed the functional consistency check on batch run #B44-Onyx. Latch retention forces stabilized between 15.2 N and 16.4 N across all 24 perimeter specimens. No delamination observed under torque testing up to 4.2 Nm. Recommended adjusting the print bed auxiliary cooling fan down by 5% to reduce micro-warping at the cantilever root.
Submit Field Inspection Comment
Record dimensional observations or variance queries for this item.