
Surface Consistency Evaluation
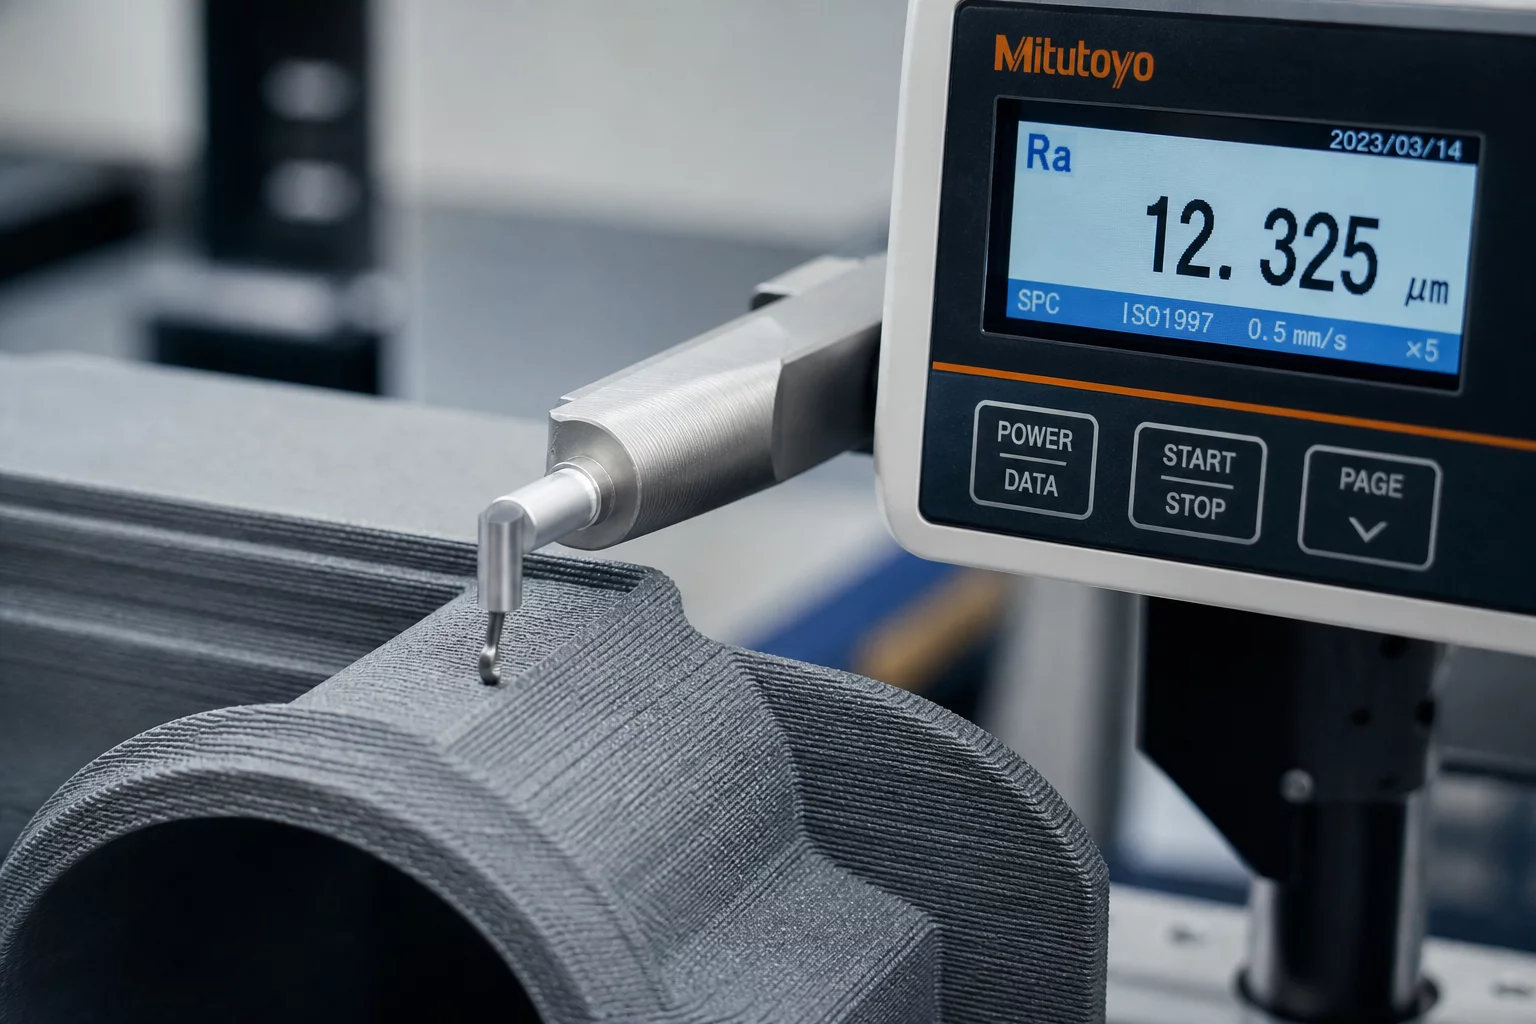
Systematic metrology protocols for tracking layer texture, skin roughness parameters (Ra/Rz), and aesthetic uniformity across series production runs in additive manufacturing.
Evaluation Scope and Metrological Standards
Surface consistency evaluation establishes whether repeated production cycles replicate the intended tactile and visual exterior across every printed unit. In additive manufacturing, external finish depends on micro-scale extrusion stability, ambient temperature stability, and toolpath acceleration. A variation in surface roughness often reveals mechanical instability before gross dimensional errors manifest in caliper inspections.
Evaluating surface texture across serialized builds requires standardized measurement lines on both vertical walls and sloped faces. Contact stylus profilometers track arithmetic mean roughness (Ra) and average maximum height of the profile (Rz) along consistent sampling lengths. For rapid non-destructive screening, chromatic confocal optical sensors offer continuous topography maps without marring delicate polymer skins.
Fieldbook Inspection Benchmark
Statistical process control relies on repeatability across all batch specimen samples rather than a single ideal part. Ensure consistent thermal bed calibration and optical micrometer zero-points before taking measurement passes.
Process Variation Breakdown
Variance in outer skin finish usually traces back to three physical causes: filament diameter irregularities, kinematic resonance during rapid direction changes, or localized thermal gradients across the build plate. Inspecting surface consistency at multiple plate locations isolates whether the root cause originates from machine mechanics or environmental draft exposure.
- Surface roughness limit: Ra target maintained below 6.3 micrometers across all exterior visible zones.
- Batch-to-batch variation limit: Delta Ra strictly under 0.8 micrometers between distinct build cycles.
- Kinematic ringing check: Ghosting amplitude below 15 micrometers at 150 mm/s perimeter travel speeds.
Interactive Tolerance & Batch Matrix
Live parameter verification module
Inspection Peer Reviews & QC Logs
Field measurements submitted by metrology specialists
Submit Field Inspection Comment
Record dimensional observations or variance queries for this item.