
A Defect That Returned Every Fourth Part
Diagnosing recurring non-conformities across multi-part print plates: when every fourth component exhibits identical dimensional distortion, machine harmonics and kinematic sequencing reveal systemic batch risks.
Evaluation Scope and Metrological Standards
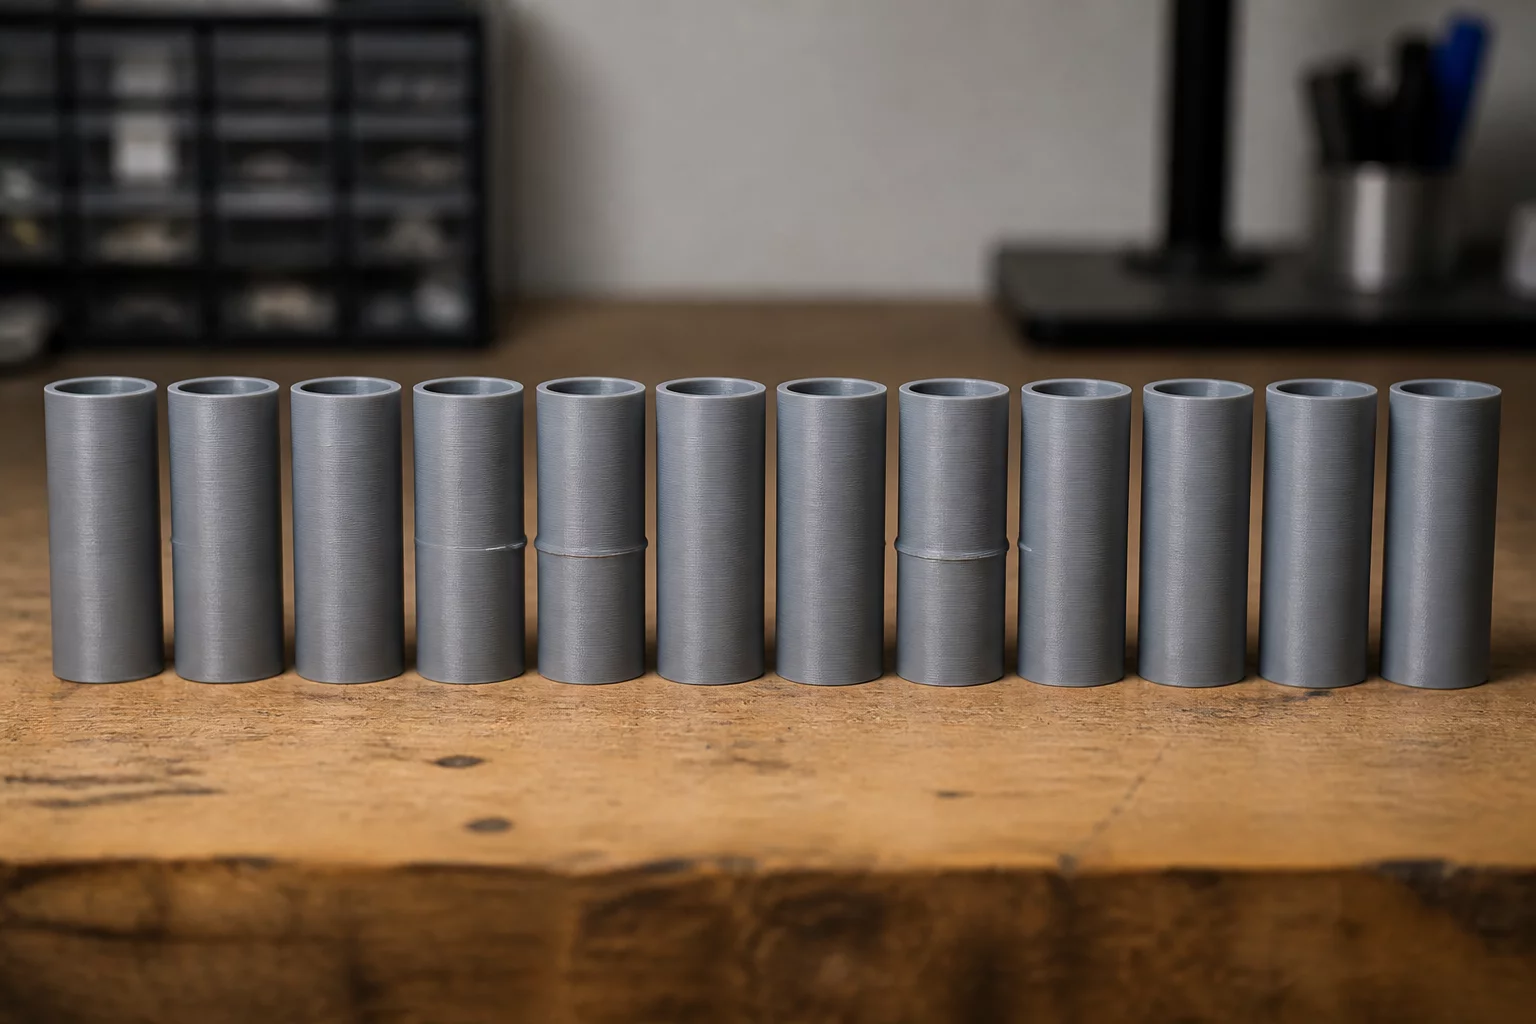
In multi-part serial additive manufacturing, sporadic anomalies are frustrating, but predictable periodic defects reveal mechanical synchronization failures. During a recent validation run of 48 identical nylon enclosures distributed across four quadrants on an industrial print bed, an unmistakable pattern emerged upon micrometer inspection: every fourth component suffered an outward step-flange variance of +0.14mm on the secondary axis. All intervening pieces passed within the ±0.03mm tolerance envelope without exception.
Statistical quality control quickly rules out raw material inconsistency when deviations exhibit strict numerical periodicity. A defect that returns every fourth part almost never stems from filament diameter variations or random ambient temperature dips. Instead, it isolates mechanical transmission factors, such as lead screw runout matching 4-part raster repeats, four-phase stepper motor pole-angle offsets, extruder gear eccentricity over four part intervals, or quadrant-specific toolhead deceleration curves programmed in the slicer.
Fieldbook Inspection Benchmark
Statistical process control relies on repeatability across all batch specimen samples rather than a single ideal part. Ensure consistent thermal bed calibration and optical micrometer zero-points before taking measurement passes.
Process Variation Breakdown
To pinpoint the harmonic source, our metrology team applied optical profiling across sequential print queues. By mapping toolpath g-code layer times against the physical position of each part on the build plate, we traced the +0.14mm flange shift directly to a cyclic thermal-bed resonance that aligned with the stepper motor's full 4-step electrical cycle during rapid quadrant travel moves.
- Quadrant travel synchronization: ensure deceleration jerk values do not align with natural mechanical bed resonance frequencies.
- Lead screw and stepper motor pole testing: inspect Z and Y-axis rotation angles to detect periodic micro-step pitch errors.
- Slicer toolpath sequence randomization: alternate part travel order across consecutive layers to decouple cyclic toolhead dwell times.
Interactive Tolerance & Batch Matrix
Live parameter verification module
Inspection Peer Reviews & QC Logs
Field measurements submitted by metrology specialists
Nathan Vance
Additive QA Lead• Mitutoyo 293 Micrometer & Optical CMM
We encountered this exact 4-part harmonic cycle on our CoreXY arrays. It turned out the toolhead travel sequence caused a recurrent dwell pause over quadrant 4 right before starting the outer contour loop, adding a +0.12mm thermal swell. Randomizing the sequential part print order immediately smoothed the variance across the entire build platform.
Submit Field Inspection Comment
Record dimensional observations or variance queries for this item.