
Surface Consistency vs Functional Consistency
Evaluating the metrological divergence between cosmetic perimeter uniformity and internal structural load capacity in additive production series.
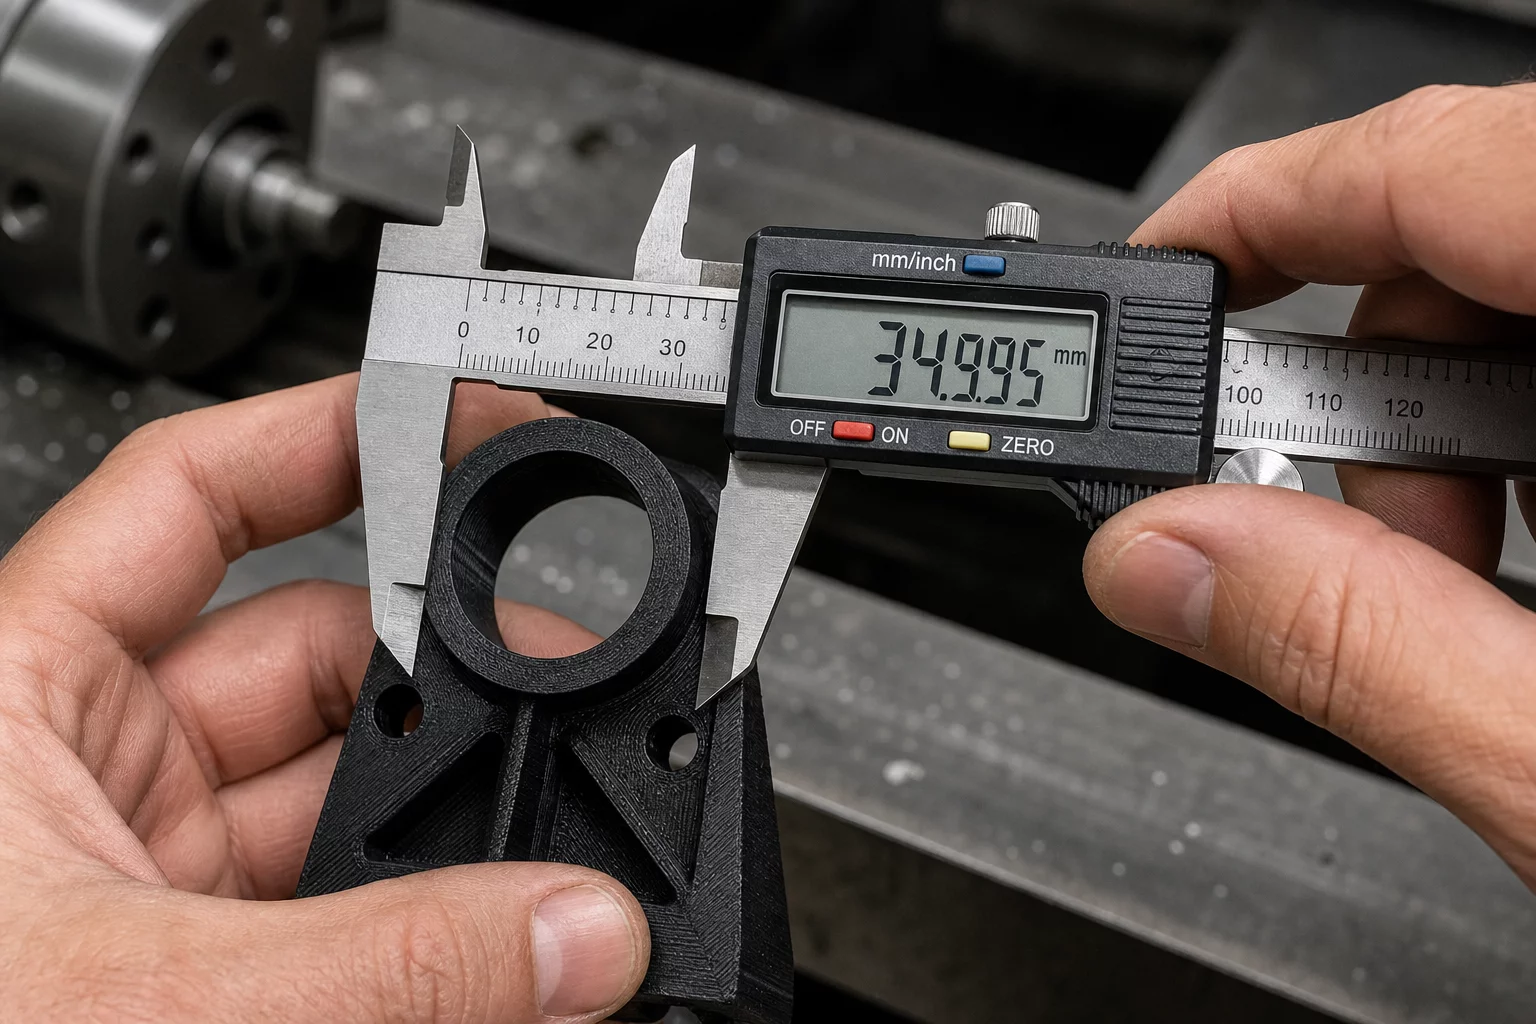
Evaluation Scope and Metrological Standards
In serial additive manufacturing and rapid prototyping workflows, surface consistency often serves as an intuitive but misleading proxy for overall part quality. An external wall that appears flawless under shop-floor illumination can conceal substantial variations in core volumetric density, interlaminar bond strength, or bore concentricity. Production managers frequently approve batches based on exterior surface roughness values while internal stress concentrations and thermal contraction gradients remain entirely unmonitored.
Functional consistency demands verifiable mechanical repeatability across critical mating surfaces, bore diameters, load-bearing bosses, and deflection boundaries. When parts experience cyclic mechanical loading or thermal shifts during service, microstructural voids and slight layer-to-layer under-extrusion precipitate early fatigue failures. Isolating surface finish assessment from functional tolerance verification establishes a robust defense against unpredicted field recalls.
Fieldbook Inspection Benchmark
Statistical process control relies on repeatability across all batch specimen samples rather than a single ideal part. Ensure consistent thermal bed calibration and optical micrometer zero-points before taking measurement passes.
Process Variation Breakdown
Thermomechanical stability throughout the build volume dictates how closely surface profile measurements align with structural performance. Slight localized cooling variations across multi-part print beds introduce subtle crystalline phase differences in semi-crystalline polymers, leaving perimeter walls geometrically uniform while core polymer chains exhibit uneven tensile yield points.
- Surface roughness metrics (Ra/Rz) calibrated against optical interferometry independently of dimensional GD&T envelopes.
- Internal bore circularity and pin interference retention verified using dedicated plug gauges and coordinate measuring probes.
- Inter-layer shear resilience evaluated through destructive batch coupon pull tests alongside non-destructive ultrasonic resonance.
Interactive Tolerance & Batch Matrix
Live parameter verification module
Inspection Peer Reviews & QC Logs
Field measurements submitted by metrology specialists
Marcus Vance
Senior Metrology Tech• Zeiss O-Inspect 322 Optical CMM
We ran 24 continuous samples of PA12 CF brackets. The perimeter layer finish scored an impressive Ra of 3.2 um throughout, yet internal pin bores exhibited a 0.041 mm ovality shift in corners furthest from the chamber blower. Inspecting both aspects prevented assembly stall on the production line.
Devon Harris
Process Engineer• Mitutoyo Digimatic Micrometer 293
Tensile shear coupons from our PETG batches looked visually identical across all 18 nesting slots. Destructive tensile tests, however, showed a 12% yield decrease on parts printed near the door hinge due to localized temperature gradients. This protocol accurately highlights why visual quality is never enough.
Submit Field Inspection Comment
Record dimensional observations or variance queries for this item.