
When One Outlier Is Not Yet a Pattern
Distinguishing between singular measurement anomalies and systemic process drift in additive manufacturing series.
Evaluation Scope and Metrological Standards
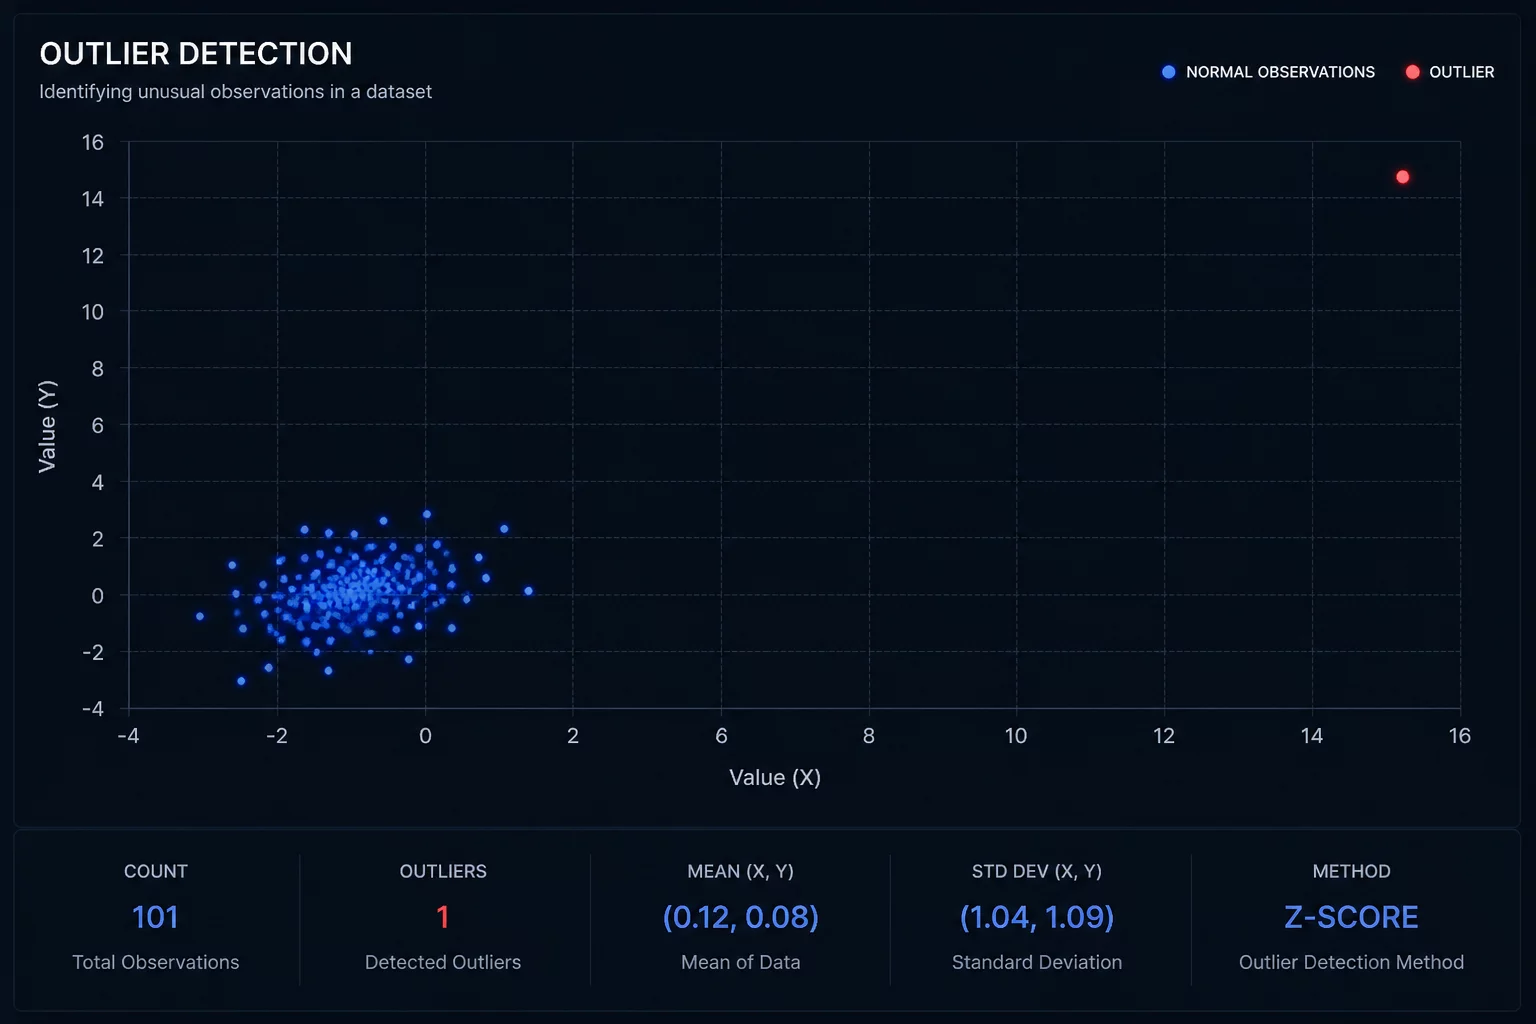
A single dimensional spike during a ten-part production run often triggers immediate panic and premature machine adjustments. Metrological analysis shows that an isolated point falling beyond the three-sigma control limit does not automatically indicate an out-of-control process. Material inclusions, sudden ambient thermal drafts, or localized optical sensor misreads can produce an outlier without compromising the underlying stability of the toolhead motion system or extrusion feed rate.
Determining the true source of variance demands disciplined observation across subsequent build cycles. When technicians overreact to one deviant specimen by adjusting hotend temperatures or belt tension mid-shift, they frequently introduce artificial variance into an otherwise capable setup. True statistical process control requires establishing a sample envelope where single anomalies are tagged, segregated, and tracked against consecutive cycles rather than used as justification for immediate parameter rewrites.
Fieldbook Inspection Benchmark
Statistical process control relies on repeatability across all batch specimen samples rather than a single ideal part. Ensure consistent thermal bed calibration and optical micrometer zero-points before taking measurement passes.
Process Variance Breakdown
Isolating sporadic anomalies from systemic shifts is essential for establishing repeatable production standards. A structured root-cause workflow ensures production runs remain predictable without unnecessary downtime or calibration drift:
- Verify sensor zero-point datum and clean optical calipers before logging a dimensional anomaly as machine error.
- Maintain consecutive run tracking for at least five subsequent components to confirm whether variance repeats.
- Segregate suspected outlier parts for micro-CT or mechanical density testing instead of discarding them immediately.
Interactive Tolerance & Batch Matrix
Live parameter verification module
Inspection Peer Reviews & QC Logs
Field measurements submitted by metrology specialists
Marcus Vance
Senior Metrology Lead• Mitutoyo 500-196-30 / Zeiss O-INSPECT
We observed a similar +0.06mm bore deviation on part #4 in an 18-part ABS series. Rather than adjusting the extrusion multiplier immediately, we ran the remaining 14 parts unchanged. Every subsequent part returned to ±0.012mm nominal. The anomaly was traced to a slight spool tension hitch on the desiccant drybox roller.
Submit Field Inspection Comment
Record dimensional observations or variance queries for this item.