
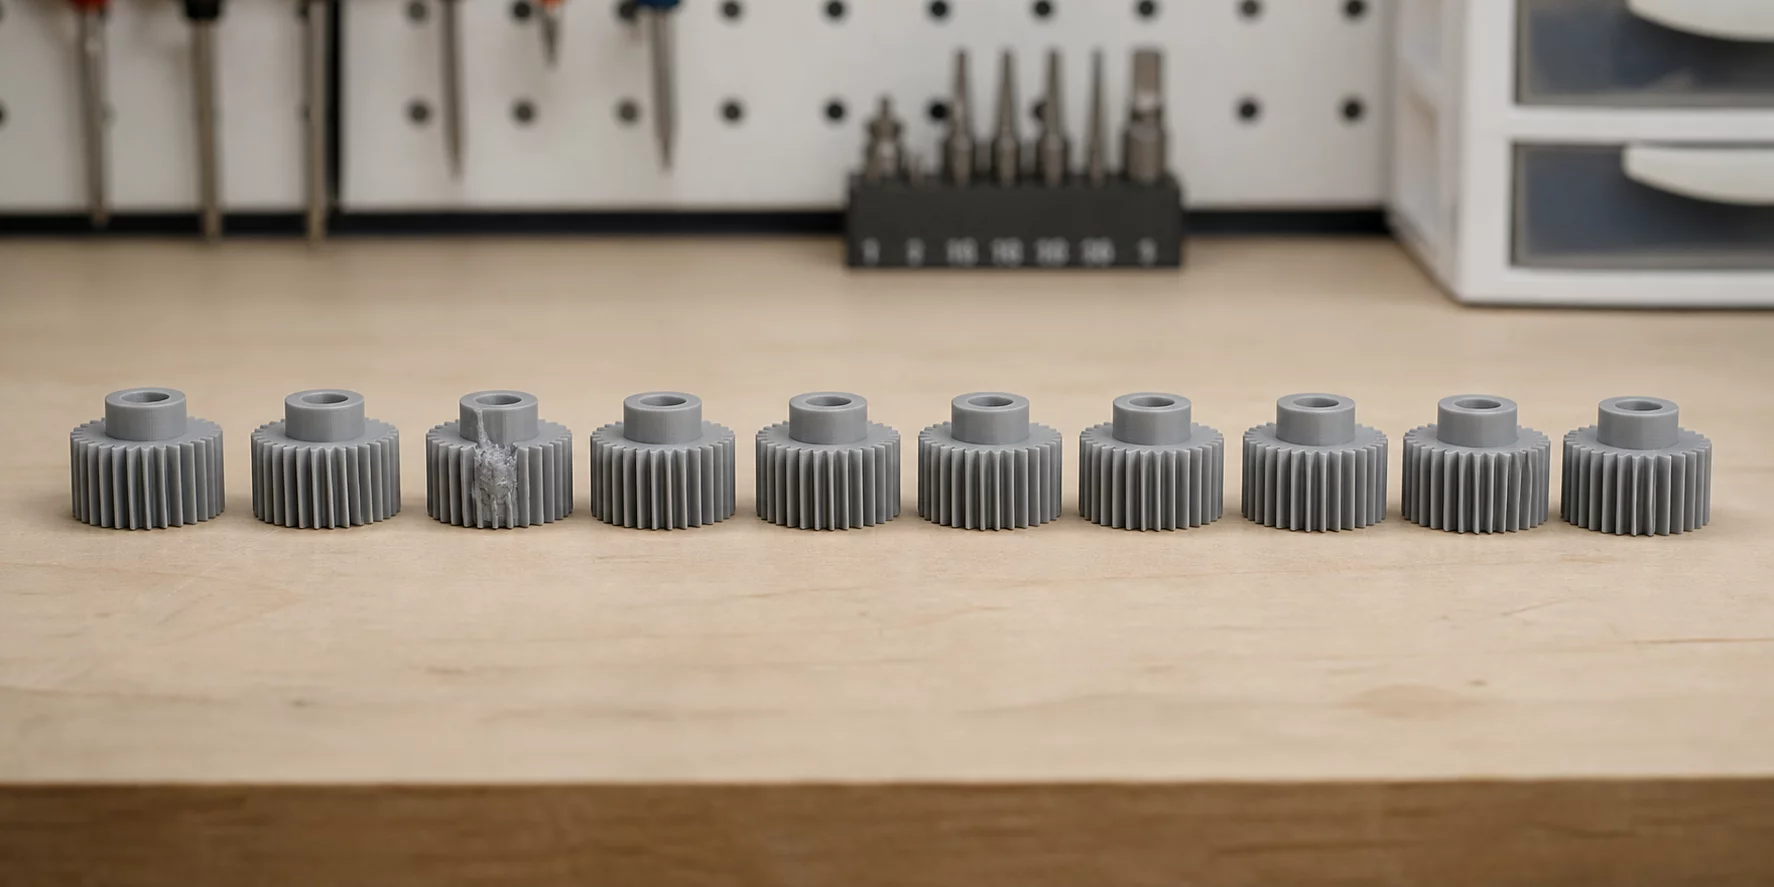
Nine Similar Parts and One Different Result
Practical diagnosis of isolated print anomalies, distinguishing transient machine disturbances from emerging statistical drift in small batch runs.
Evaluation Scope and Metrological Standards
When producing small runs in additive manufacturing, examining ten identical components frequently reveals a puzzling occurrence: nine specimens fall comfortably within the geometric tolerance envelope, while one displays unexpected dimensional departure. Dismissing that single departure as random noise risks overlooking early mechanical wear, localized thermal bed dropouts, or slice path recalculation errors.
Statistical metrology requires separating common cause variation from assignable causes. A genuine random perturbation affects only a singular print location or momentary cycle, whereas an assignable process disturbance repeats along fixed kinematic coordinates or temporal cycles. Establishing strict coordinate tracking during bed extraction preserves the spatial context needed to evaluate why the tenth unit diverged.
Fieldbook Inspection Benchmark
Statistical process control relies on repeatability across all batch specimen samples rather than a single ideal part. Ensure consistent thermal bed calibration and optical micrometer zero-points before taking measurement passes.
Process Variation Breakdown
Analyzing the discrepancy requires examining the geometric build plane, thermal gradients, and layer-by-layer volumetric flow rates across the print envelope:
- Bed Edge Thermal Loss: Edge placements experience faster convective heat transfer, inducing localized base warpage on outlier specimens.
- Filament Diameter Pulse: Brief spool diameter deviations create short-lived under-extrusion sequences in isolated components.
- Gantry Resonance Overlap: Specific toolhead traversal speeds trigger harmonic vibrations only at designated travel endpoints.
Interactive Tolerance & Batch Matrix
Live parameter verification module
Inspection Peer Reviews & QC Logs
Field measurements submitted by metrology specialists
Nathan Brooks
Quality Engineer• Mitutoyo Crysta-Apex CMM
We observed an identical pattern in our ten-unit test fixture batch where part number six showed a 0.14mm planar twist across the mounting datum. Inspection logs revealed a momentary cooling fan throttle drop during layer 84 rather than toolhead wear.
Submit Field Inspection Comment
Record dimensional observations or variance queries for this item.