
Comparing Two Small Production Runs
A methodical approach to evaluating dimensional stability, process shift, and tolerance distribution when contrasting independent additive manufacturing batches.
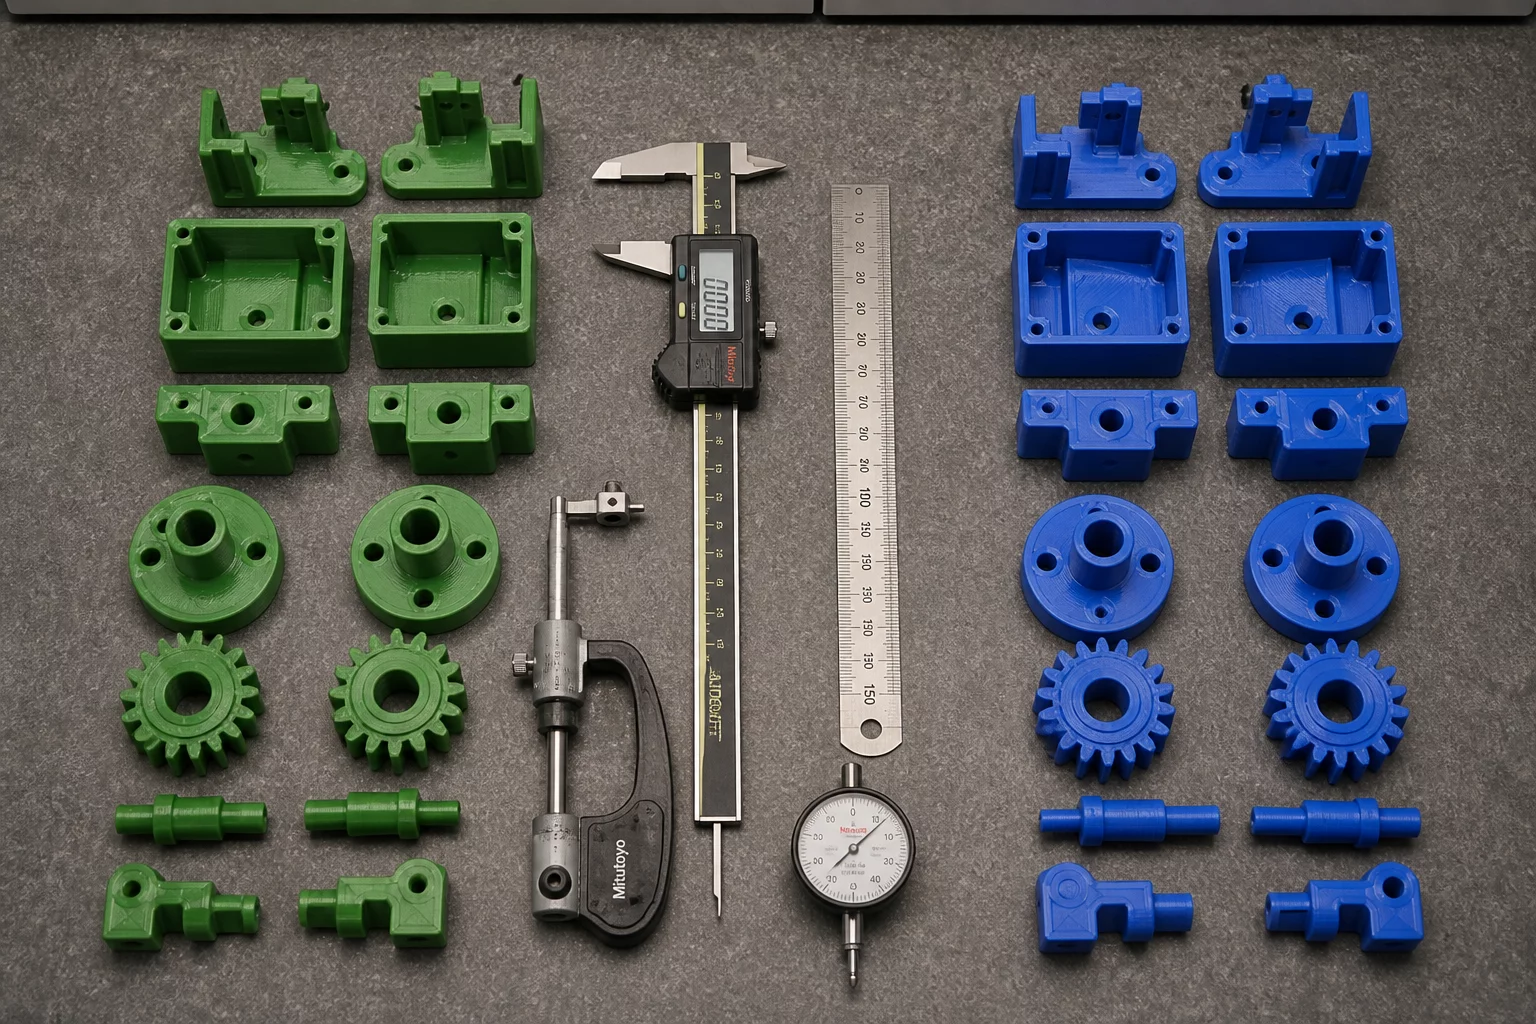
Evaluation Scope and Metrological Standards
Comparing two small production runs in additive manufacturing presents unique metrological challenges that traditional mass production frameworks often overlook. When evaluating consecutive batches of 10 to 30 components, engineers must separate intrinsic machine repeatability from subtle environmental and raw material variations. Ambient humidity fluctuations, slight raw filament diameter tolerances, build plate thermistor re-equilibration, and nozzle wear gradually shift the central process mean across run intervals.
To establish a statistically meaningful comparison without hundreds of inspection specimens, metrologists execute a structured two-sample cross-evaluation. This protocol records critical reference dimensions across identical bed coordinates for both runs. By matching spatial positions on the build platform, teams isolate localized thermal gradients from overall machine drift, determining whether observed variance represents natural scatter or a systemic process shift.
Fieldbook Inspection Benchmark
Statistical process control relies on repeatability across all batch specimen samples rather than a single ideal part. Ensure consistent thermal bed calibration and optical micrometer zero-points before taking measurement passes.
Process Variation Breakdown
When analyzing run data, the total observed variance decomposes into within-batch dispersion and batch-to-batch mean displacement. If within-batch standard deviation remains tight while the batch mean shifts by more than 0.02 mm, the root cause invariably traces back to machine setup offsets, bed leveling touchpoints, or material spool batch variations rather than dynamic toolpath instability.
- Cross-batch mean shift analysis: track deviation in critical bore diameters, mating features, and overall vertical heights across consecutive builds.
- Within-run variance vs between-run variance: isolate mechanical gantry repeatability from raw polymer moisture content and ambient chamber temperature swings.
- Confidence bounds on small samples: calculate Welch t-test bounds and capability indices (Cpk) to verify whether tolerance envelopes hold before release to assembly.
Interactive Tolerance & Batch Matrix
Live parameter verification module
Inspection Peer Reviews & QC Logs
Field measurements submitted by metrology specialists
Submit Field Inspection Comment
Record dimensional observations or variance queries for this item.