
What Belongs in the Next-Run Handoff
A structured technical transfer framework for engineering and production teams to document tool offsets, thermal drift, filament spool telemetry, and dimensional inspection outcomes across consecutive 3D printing batches.
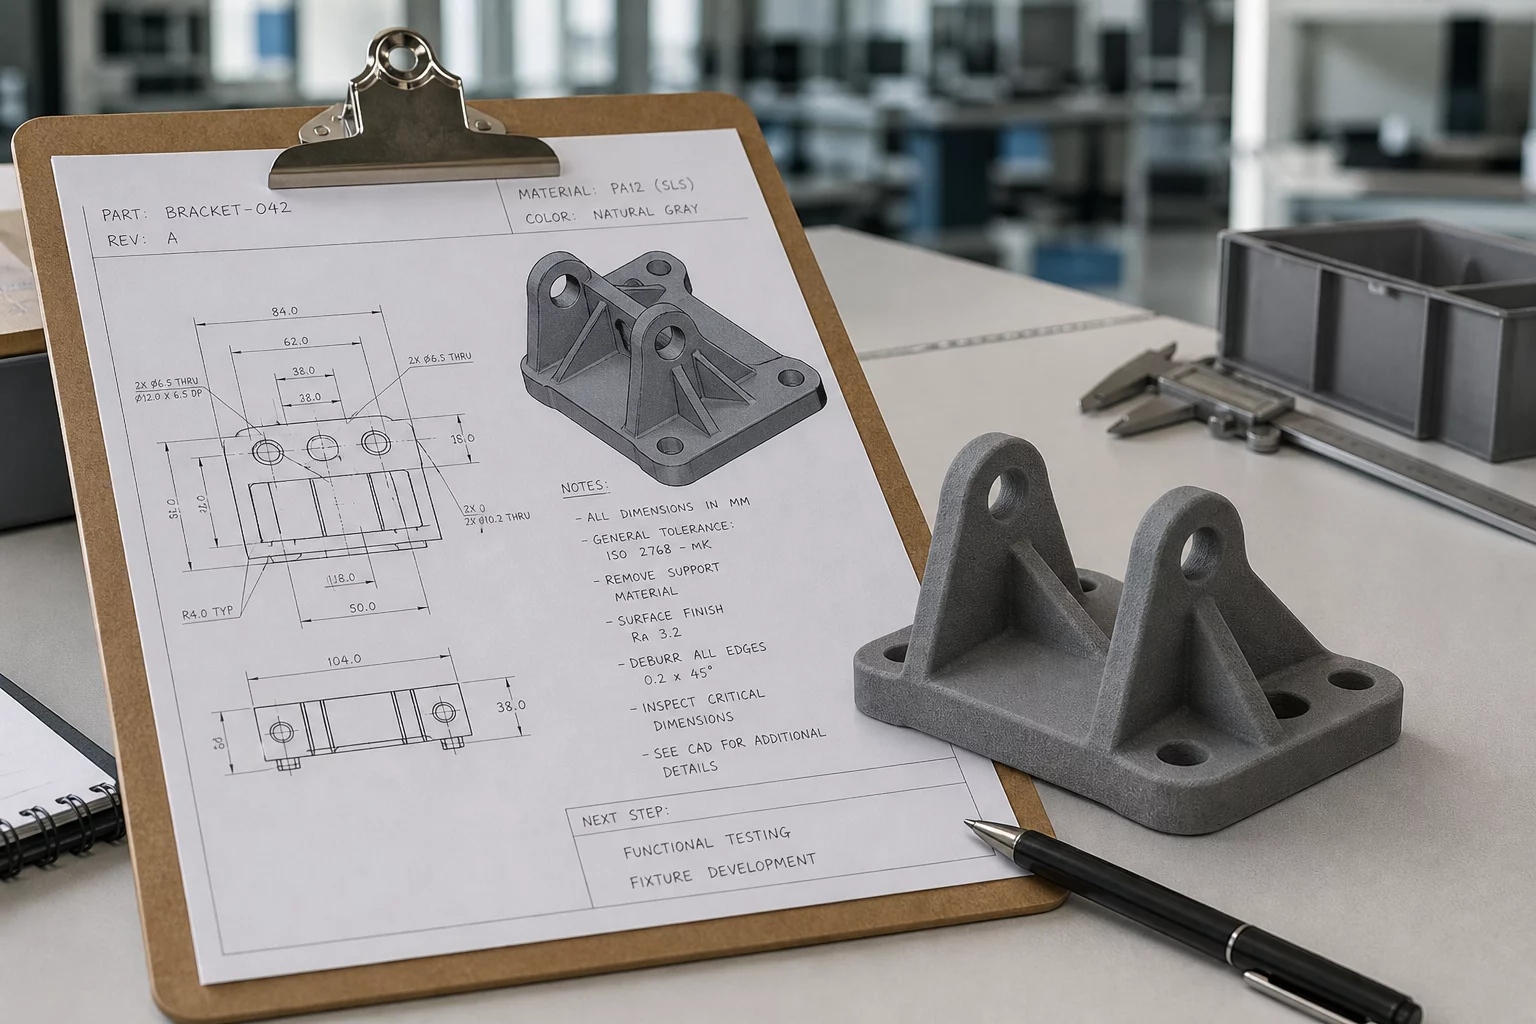
Evaluation Scope and Metrological Standards
Transitioning from one manufacturing cycle to the next without clear measurement documentation introduces invisible systematic errors. Small deviations in nozzle geometry, plate cleanliness, ambient humidity, and raw material diameter accumulate rapidly across sequential builds. When the incoming shift or next machine operator lacks clear baseline data, recalibrating the toolhead becomes an arbitrary trial-and-error process instead of a repeatable science.
A rigorous next-run handoff captures five fundamental data clusters: physical toolhead status, thermal chamber equilibrium curves, spool batch telemetry, coordinate offsets, and statistical distribution logs. Documenting exact dimensional tolerances from first-article and final-article inspections gives operators an instant diagnostic window into mechanical wear, belt tension changes, and thermal equilibrium drift before scrap parts occur.
Fieldbook Inspection Benchmark
Statistical process control relies on repeatability across all batch specimen samples rather than a single ideal part. Ensure consistent thermal bed calibration and optical micrometer zero-points before taking measurement passes.
Process Variation Breakdown
A complete handoff protocol eliminates guesswork by structuring operational parameters into distinct operational categories. Machine logs must pair raw numerical readings with concrete environmental notes to ensure that variance sources remain traceable across shifts.
- Machine state telemetry including nozzle extrusion hours, active Z-offset adjustment, and build-plate tramming deviation.
- Filament lot tracking with moisture meter percentage, measured mean raw diameter, and extrusion multiplier compensation.
- Critical dimension Cpk values, optical caliper spot-check logs, and known geometric risk zones for post-processing fit.
Interactive Tolerance & Batch Matrix
Live parameter verification module
Inspection Peer Reviews & QC Logs
Field measurements submitted by metrology specialists
Marcus Vance
Lead Quality Metrologist• Keyence Optical Micro-CMM
Documenting nozzle extrusion hours and raw spool lot variances cut our inter-batch tolerance drift by half. Adding the build plate thermal soak duration to the handoff sheet eliminated first-layer flaring on morning shift startups.
Submit Field Inspection Comment
Record dimensional observations or variance queries for this item.