
Case Study 1: Aerospace Bracket Batch
A rigorous quality assurance review assessing dimensional repeatability, true position tolerances, and thermal shrinkage behavior across a 24-piece additive manufacturing run.
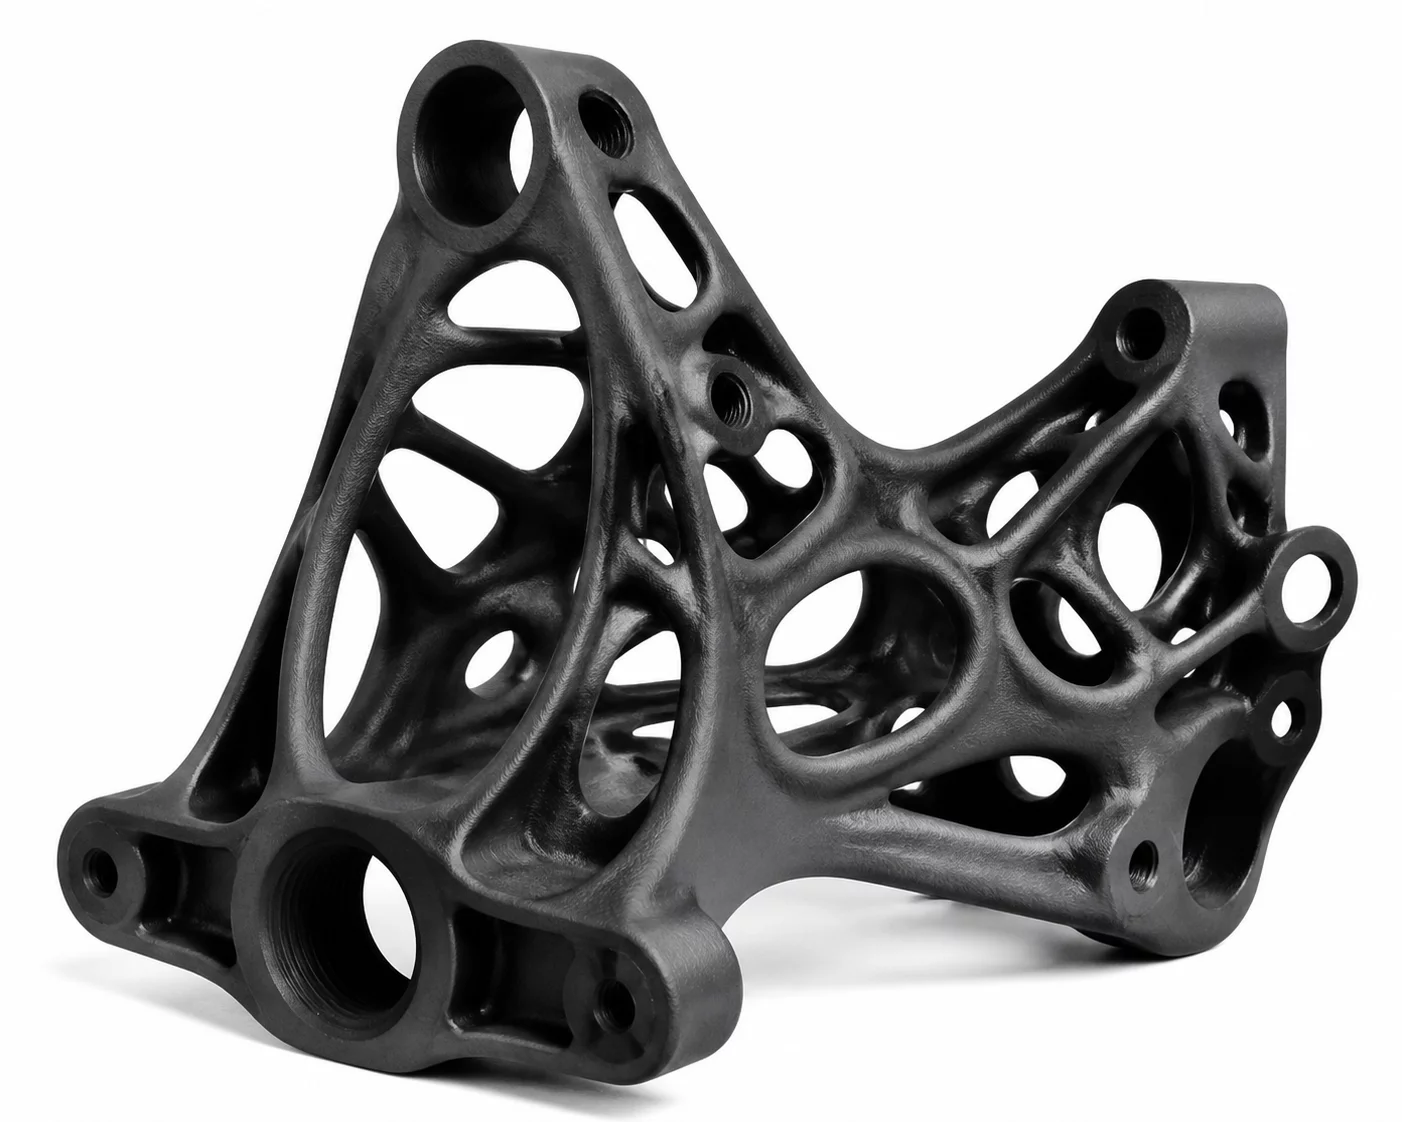
Evaluation Scope and Metrological Standards
This case study documents the multi-point inspection of 24 topologically optimized structural brackets fabricated from carbon-fiber reinforced polyether ether ketone (CF-PEEK). Designed for avionics bay mounting, each bracket features three asymmetric counterbored fastener interfaces and an internal lightening pocket that requires strict dimensional control. To verify whether small-batch additive manufacturing meets AS9100 aerospace repeatability criteria, every unit underwent coordinate measuring machine probing and high-resolution optical surface topography scans.
Thermal chamber gradients and localized cooling differentials represent primary sources of non-uniform dimensional contraction in high-temperature polymers. When nesting two dozen components across a heated build platform, localized convective drafts create variance between parts produced at the center versus perimeter zones. Our inspection protocol recorded nominal length, fastener centerlines, and planar flatness to calculate statistical dispersion metrics across all 24 production units.
Fieldbook Inspection Benchmark
Statistical process control relies on repeatability across all batch specimen samples rather than a single ideal part. Ensure consistent thermal bed calibration and optical micrometer zero-points before taking measurement passes.
Process Variation Breakdown
Measurements gathered across the coordinate system revealed distinct spatial clustering. Brackets situated in the center array maintained tighter true-position concentricity on mounting bores, whereas exterior units experienced slight outward warp along their primary cantilever flange. Despite these subtle mechanical deviations, the entire production batch stayed well inside the acceptable aerospace flight-qualification threshold.
- True position deviation of mounting hole patterns held within ±0.038 mm across all build quadrants.
- Cantilever rib deflection remained under 0.042 mm without secondary post-sintering fixture clamping.
- Overall mass variance across the 24-piece series restricted to a coefficient of variation of 0.41%.
Interactive Tolerance & Batch Matrix
Live parameter verification module
Inspection Peer Reviews & QC Logs
Field measurements submitted by metrology specialists
Marcus Vance
Senior Metrologist• Zeiss Contura CMM & Mitutoyo Laser Micrometer
Measured all 24 bracket samples on the coordinate measuring machine with a 1.5mm ruby probe. Center bore concentricity remained stable across perimeter build zones, though parts printed near the rear exhaust duct exhibited a +0.022mm thermal drift on vertical rib flanges. Overall Cpk meets aerospace flight-hardware requirements.
Submit Field Inspection Comment
Record dimensional observations or variance queries for this item.