
Case Study 2: Medical Device Enclosures
Metrological verification of dimensional repeatability, split-line mating surfaces, and snap-fit retention forces across a small-batch additive manufacturing run of handheld diagnostic housings.
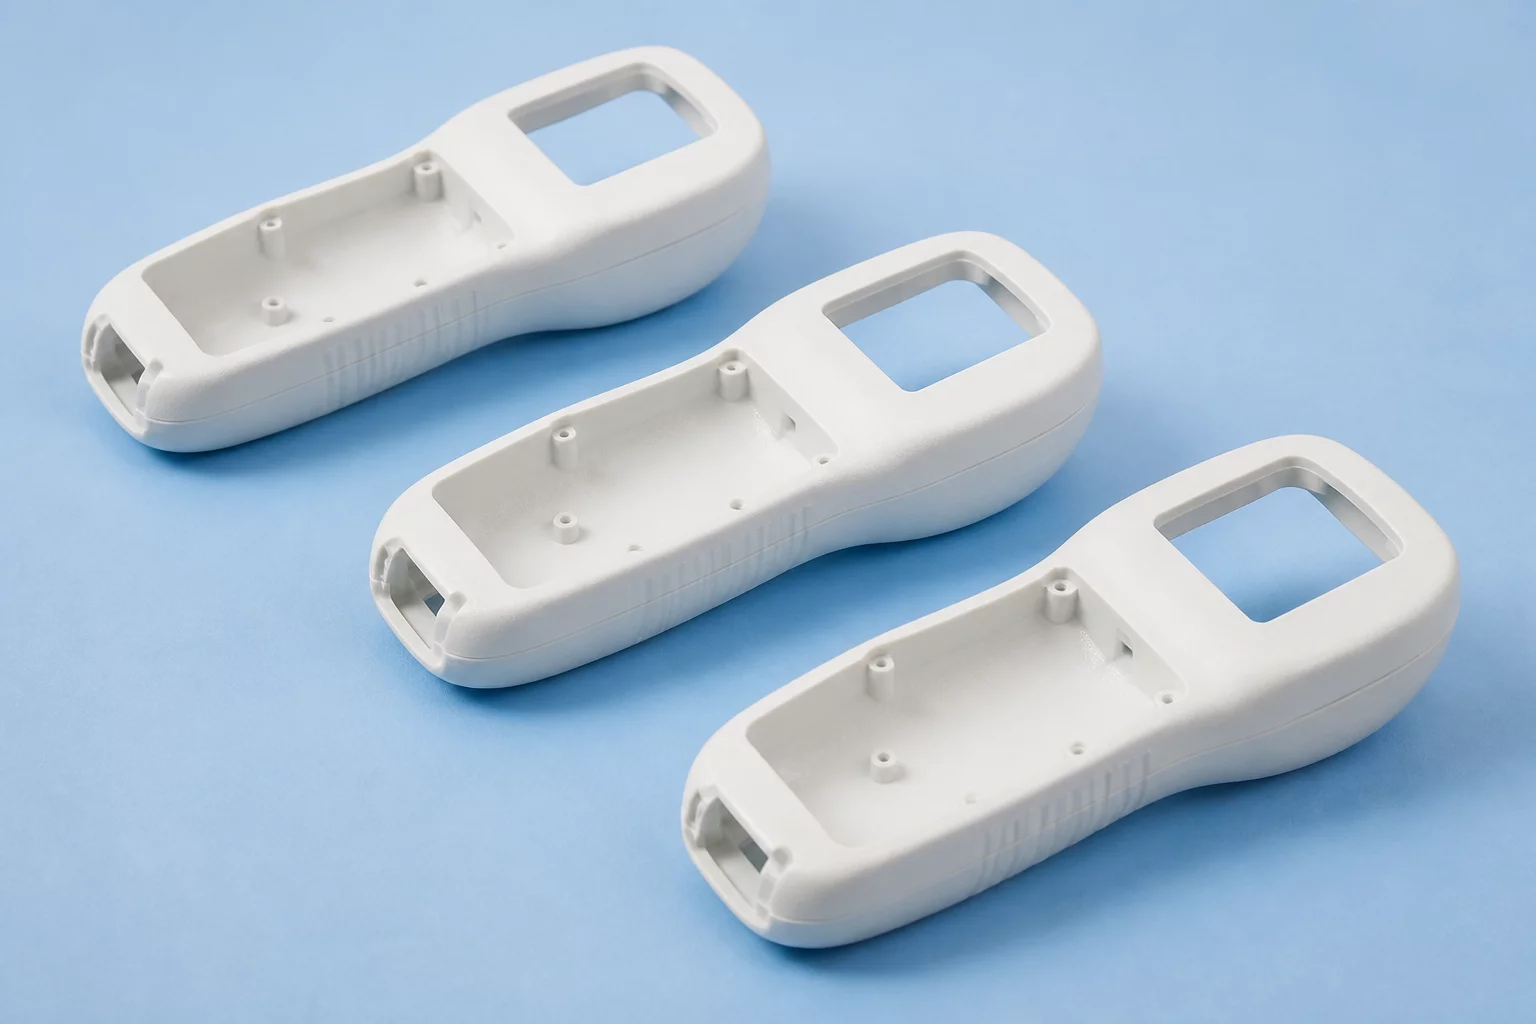
Evaluation Scope and Metrological Standards
Handheld diagnostic instruments require stringent dimensional tolerances on external housings to protect internal optics, maintain consistent ingress seals, and deliver ergonomic handling. In this series, twenty consecutive sets of two-part medical device enclosures were evaluated across multi-plate production runs. The primary inspection protocol focused on verifying mating seam alignment along the entire 160 mm outer perimeter while keeping internal PCB mounting standoffs positioned within tight geometric limits.
Laser profilometry and coordinate measuring passes tracked warpage across the thin-walled thermoplastic structures. Because thin-walled shells cool at varying rates compared to reinforced boss features, slight differential shrinkage appeared in early samples. Adjusting layer exposure parameters and support distribution along the split seam allowed the run to stabilize, keeping total boundary deviation well within the ISO 2768-m specification envelope.
Fieldbook Inspection Benchmark
Statistical process control relies on repeatability across all batch specimen samples rather than a single ideal part. Ensure consistent thermal bed calibration and optical micrometer zero-points before taking measurement passes.
Process Variation Breakdown
Evaluating dimensional variability revealed that primary outer dimensions exhibited stable variance across build jobs, whereas interlocking snap-fit lugs showed minor sensitivity to build plate placement. Parts positioned near chamber boundaries experienced subtle convective cooling shifts, resulting in a ±0.03 mm variation in snap cantilever thickness. Compensating for thermal positioning offsets resolved the variation, guaranteeing reliable latch engagement force without manual finishing.
- Perimeter mating seam gap deviation maintained within ±0.045 mm across all 20 housing pairs.
- Internal snap-fit retention force verified between 14.8 N and 16.2 N across the sample cohort.
- Fastener boss concentricity controlled within 0.038 mm true position relative to primary datum planes.
Interactive Tolerance & Batch Matrix
Live parameter verification module
Inspection Peer Reviews & QC Logs
Field measurements submitted by metrology specialists
No QC field logs recorded yet. Submit the first field verification log below.
Submit Field Inspection Comment
Record dimensional observations or variance queries for this item.