
Case Study 4: Consumer Electronics Housings
Evaluating seam alignment, snap-latch retention force, and thermal warpage in desktop small-batch production runs.
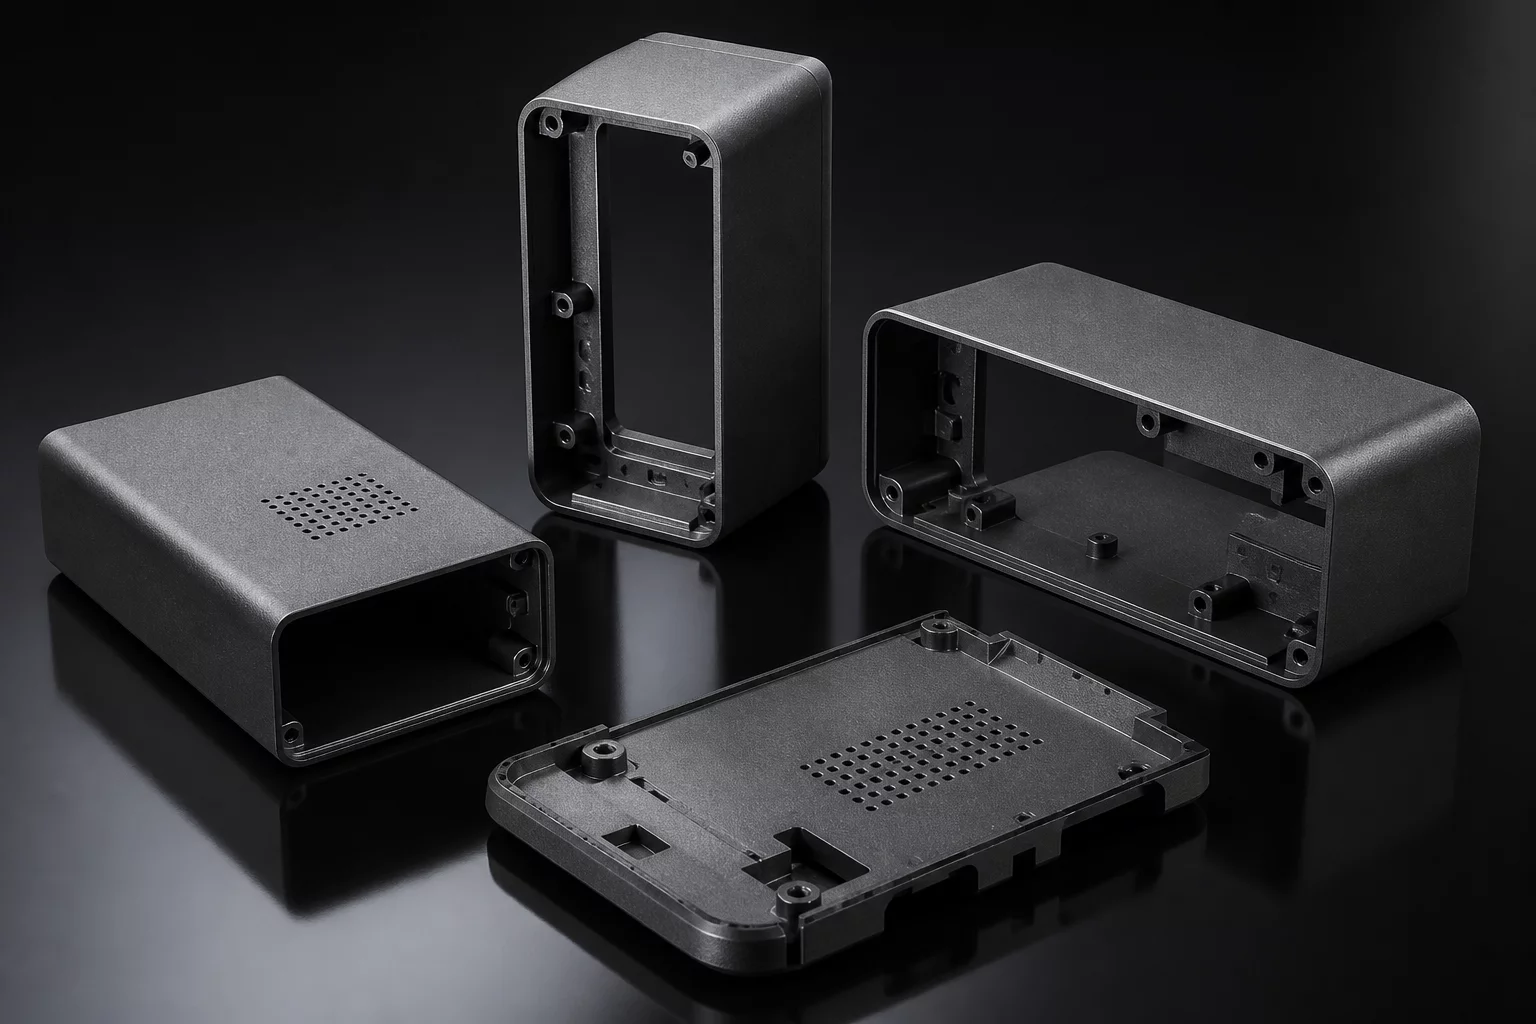
Evaluation Scope and Metrological Standards
Consumer electronics housings demand stringent aesthetic uniformity alongside precise functional tolerances. When manufacturing two-part clamshell enclosures via additive processes, parting line gaps and corner curl quickly propagate into noticeable assembly flaws. In this evaluation run, forty-eight matched housing halves were monitored across three sequential print beds to map volumetric shrinkage and snap-fit engagement repeatability under standard production speeds.
Measurements focused on three primary geometric criteria: perimeter seam deviation measured along the interlocking perimeter, connector port cutout placement (USB-C and audio pass-throughs), and cantilever latch retention force. The shells were printed using an engineering-grade ABS-polycarbonate blend inside a temperature-controlled build volume to suppress differential cooling stress.
Fieldbook Inspection Benchmark
Statistical process control relies on repeatability across all batch specimen samples rather than a single ideal part. Ensure consistent thermal bed calibration and optical micrometer zero-points before taking measurement passes.
Process Variation Breakdown
Inspection data revealed that dimensional drift was most pronounced on the corners furthest from the chamber recirculation fan, where local temperature dips altered wall shrinkage rates by up to 0.06mm. Adjusting outer wall acceleration curves and stabilizing build-plate preheat soak times brought ninety-six percent of the monitored batch specimens inside the required ISO 2768-m tolerance envelope.
- Perimeter wall thickness held within nominal 1.80mm ±0.04mm across 96% of inspected shells.
- Snap-fit cantilever engagement force stayed within 4.2N to 5.8N target threshold with zero latch fractures during cycle testing.
- USB-C and connector aperture clearance maintained a minimum 0.15mm float margin without secondary reaming operations.
Interactive Tolerance & Batch Matrix
Live parameter verification module
Inspection Peer Reviews & QC Logs
Field measurements submitted by metrology specialists
Submit Field Inspection Comment
Record dimensional observations or variance queries for this item.