
Case Study 3: Automotive Custom Jigs
Evaluating dimensional repeatability, pin-location drift, and clamping surface variance across a 24-unit manufacturing run of custom assembly tooling.
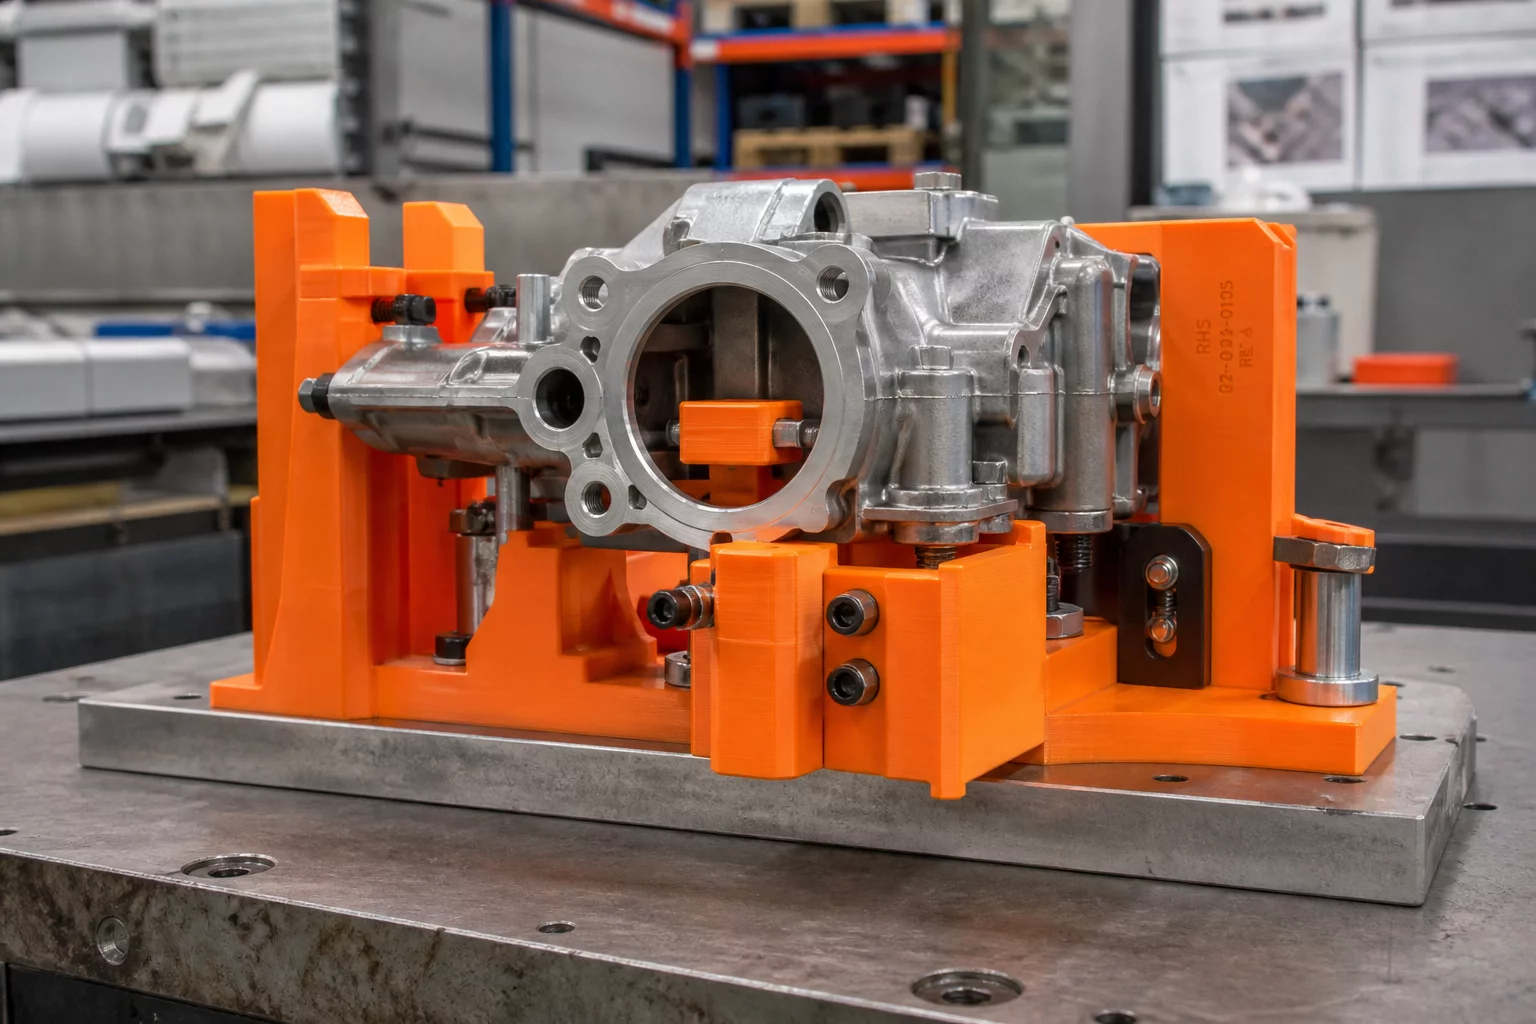
Evaluation Scope and Metrological Standards
In high-throughput automotive assembly cells, custom locating jigs must maintain strict coordinate tolerances to prevent sub-assembly misalignments. This case study evaluates a 24-piece production run of reinforced polyketone fixture jigs produced on industrial enclosed additive manufacturing systems. Each jig incorporates critical dowel pin sleeves, contoured cradle surfaces, and pneumatic clamp mounting brackets designed to position vehicle door harness brackets during automated fastening.
Dimensional conformity was inspected using an optical coordinate measurement cell combined with calibrated steel pin gauge sets. Across the full 24-piece lot, key verification focused on pin center-to-center distances with a nominal target of 145.00 mm, contour profile curvature under clamping preload, and baseplate planarity. Thermal contraction across successive print cycles was tracked against ambient build chamber temperature gradients to isolate environmental drift from machine kinematics.
Fieldbook Inspection Benchmark
Statistical process control relies on repeatability across all batch specimen samples rather than a single ideal part. Ensure consistent thermal bed calibration and optical micrometer zero-points before taking measurement passes.
Process Variation Breakdown
The primary variance source occurred along the vertical height stackup adjacent to dense support interfaces. While lateral XY pin centers achieved a tight repeatability band within ±0.035 mm, slight thermal relaxation produced a 0.062 mm planar bow on three early units printed before chamber thermal saturation stabilized. Implementing a 20-minute post-soak period prior to bed release eliminated this warp completely on subsequent production cycles.
- Pin center-to-center distance repeatability held within ±0.035 mm across 95.8% of inspected parts.
- Baseplate planarity deviation capped at 0.040 mm after establishing a standardized 20-minute chamber cooldown soak.
- Clamp mounting surface hardness and compressive deflection met all static rigidity thresholds under 450 N toggle loads.
Interactive Tolerance & Batch Matrix
Live parameter verification module
Inspection Peer Reviews & QC Logs
Field measurements submitted by metrology specialists
Derek Vance
Tooling Metrologist• GOM ATOS Q 3D Optical Scanner
Measured 16 jigs from this assembly run using structured light inspection. Pin alignment remained exceptionally stable across temperature cycles. The 20-minute chamber equalization recommendation is essential for maintaining base flatness.
Submit Field Inspection Comment
Record dimensional observations or variance queries for this item.