
Case Study 6: Drone Propeller Guards
Metrological evaluation of geometric ovality, thin-wall thickness consistency, and inter-arm flex modulus across a 24-unit production batch.
Evaluation Scope and Metrological Standards
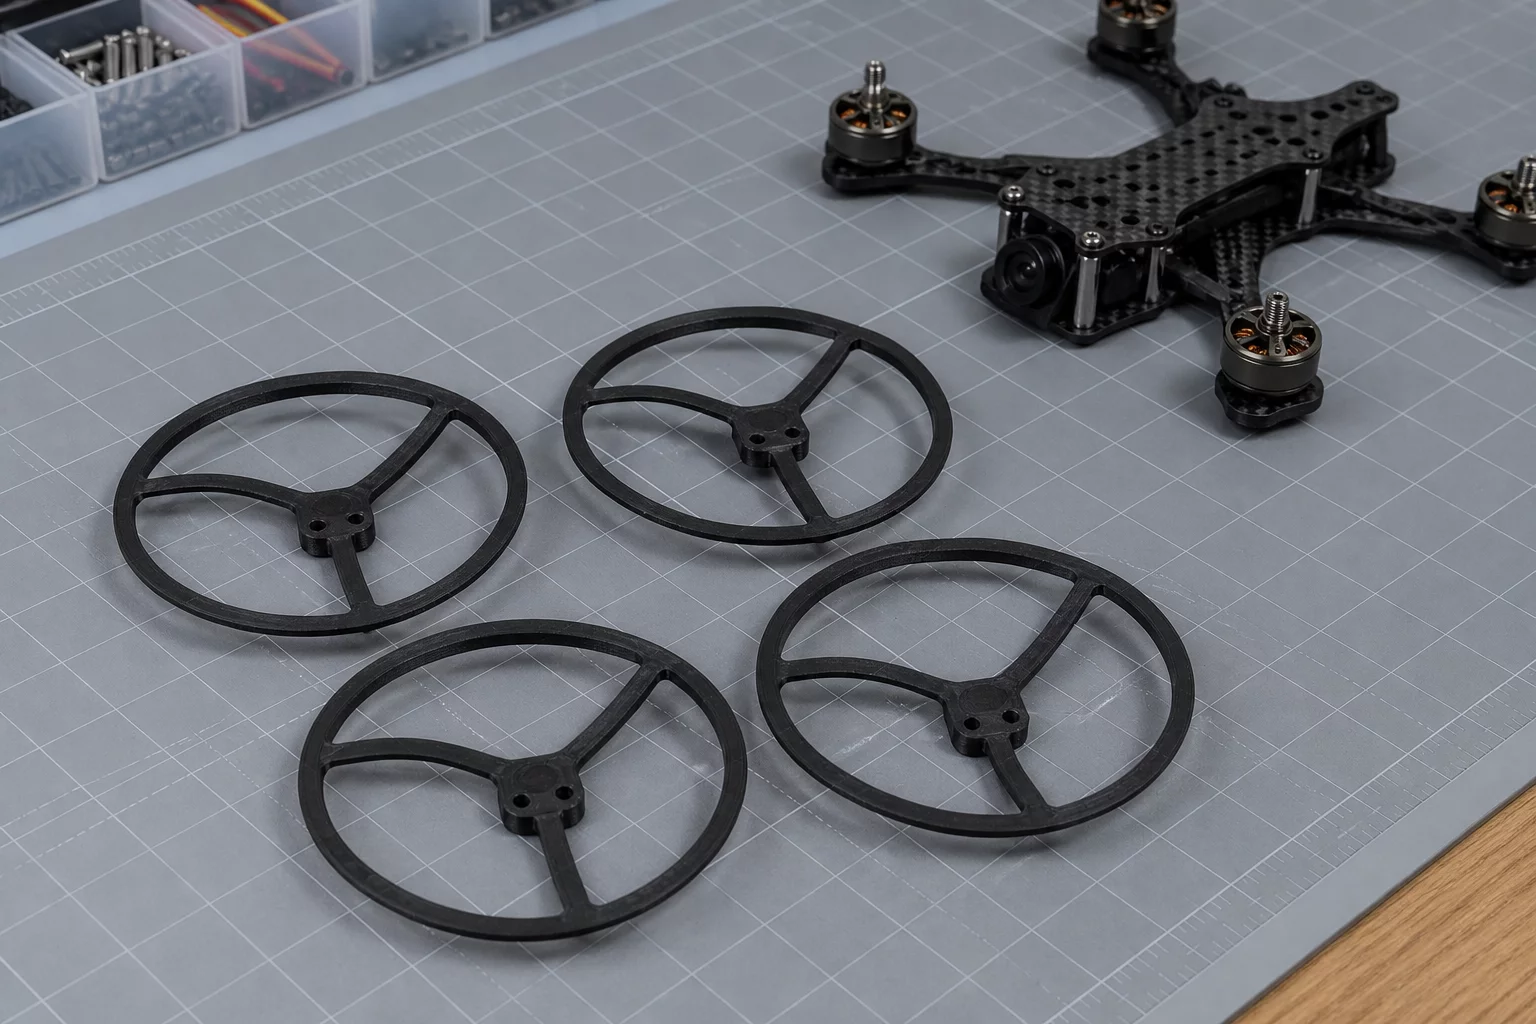
Small unmanned aerial vehicle (UAV) airframes rely heavily on additive components for rapid mass optimization, structural safety, and impact resilience. In this production assessment, twenty-four drone propeller guard assemblies fabricated from carbon-fiber reinforced polyamide (PA12-CF) were tested systematically across six print cycles on multi-toolhead additive systems. Each guard spans a nominal 138.50 mm outer diameter with intricate trussed struts measuring 1.20 mm in nominal wall thickness, demanding tight concentricity limits to prevent aerodynamic blade interference under high rotational velocities.
Coordinate measuring machine (CMM) routines and multi-axis optical profilometry were deployed to capture 16 distinct datum locations per part. Concentricity of the outer protective hoop relative to the central motor mount pattern represents the primary critical-to-quality (CTQ) characteristic. Secondary verification focused on layer-to-layer weld integrity along high-stress bridging curves where propeller wash turbulence induces cyclic vibration modes.
Fieldbook Inspection Benchmark
Statistical process control relies on repeatability across all batch specimen samples rather than a single ideal part. Ensure consistent thermal bed calibration and optical micrometer zero-points before taking measurement passes.
Process Variation Breakdown
Analysis of dimensional scatter plots revealed that perimeter wall contraction exhibited minor thermal gradient variations between components situated at build platform centers versus those located along build chamber edges. Thermal enclosure management reduced radial shrinkage variation to less than 0.04 mm across consecutive production runs. Hoop roundness remained well within acceptable flight safety margins, ensuring zero propeller collision under maximum centrifugal blade deflection.
- Outer hoop concentricity maintained within ±0.05 mm relative to the central motor hub reference datum across all 24 production samples.
- Thin-wall truss rib thickness averaged 1.21 mm with a standard deviation of 0.014 mm, avoiding excessive aerofoil drag and mass imbalances.
- Dynamic radial flex testing confirmed 15 N elastic return without delamination along seam reversals or perimeter bridging overhangs.
Interactive Tolerance & Batch Matrix
Live parameter verification module
Inspection Peer Reviews & QC Logs
Field measurements submitted by metrology specialists
Submit Field Inspection Comment
Record dimensional observations or variance queries for this item.