
Case Study 7: Bicycle Component Series
Statistical process control, clamping diameter repeatability, and vibration-resistant polymer batch evaluation for custom bicycle mounts.
Evaluation Scope and Metrological Standards
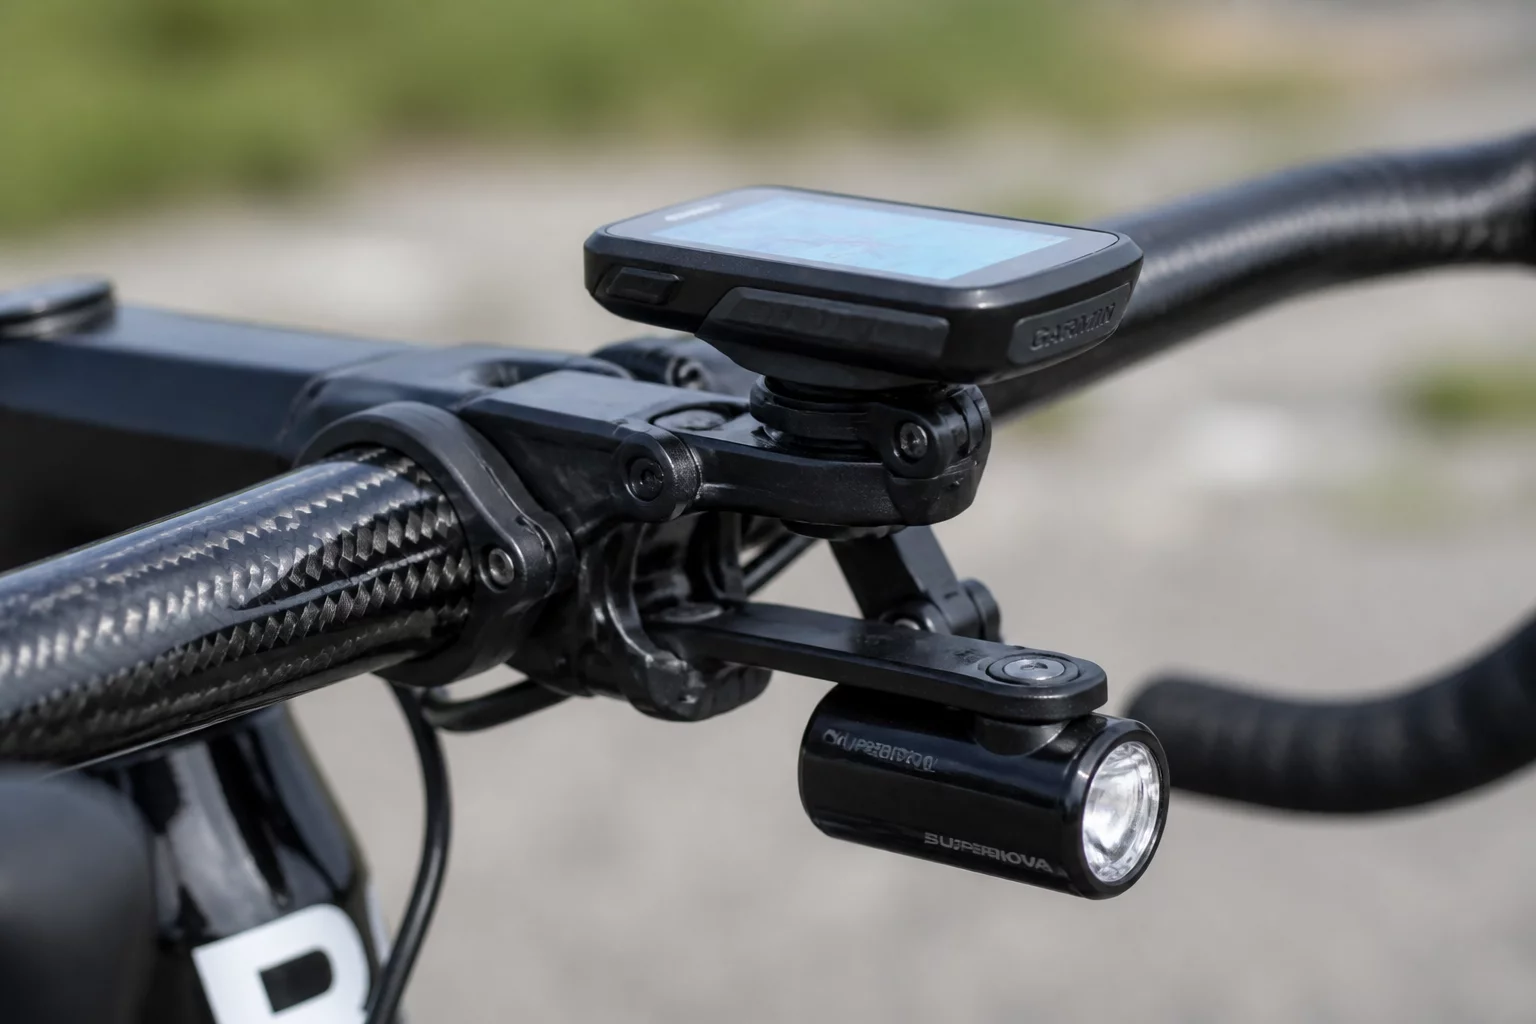
This production run focused on evaluating the dimensional repeatability of 48 custom handlebar computer mounts and light bracket assemblies manufactured using carbon-fiber-reinforced polyamide (PA12-CF). Bicycle cockpit components operate under rigorous mechanical conditions involving sustained road vibration, high moisture exposure, and strict torque limits. The primary metrology challenge was maintaining a concentric 31.8 mm clamping bore across multiple build plate nests without requiring post-print reaming.
Each unit was measured using a digital three-point internal micrometer at both the fore and aft clamping collars. Thermal shrinkage differences between the plate center and outer boundaries were mapped across four successive print runs. In additive manufacturing for cycling accessories, even minor roundness variances exceed allowable clamping tolerances, leading to uneven pressure distribution across delicate carbon fiber handlebars.
Fieldbook Inspection Benchmark
Statistical process control relies on repeatability across all batch specimen samples rather than a single ideal part. Ensure consistent thermal bed calibration and optical micrometer zero-points before taking measurement passes.
Process Variation Breakdown
Analysis of variance revealed that seam placement and build orientation significantly dictated clamping roundness. Parts arranged parallel to auxiliary cooling flow demonstrated an ovality deviation of up to 0.08 mm, whereas components oriented along the X-axis maintained a circular profile well within the target threshold. Implementing a dedicated per-object cooling profile in the slicer stabilized standard deviation to 0.014 mm across all nests.
- Handlebar clamping bore diameter deviation maintained within ±0.04 mm across all build plate locations.
- Torque retention test passed at 5.2 Nm without interlayer delamination or structural slippage.
- Thermal deflection stability confirmed between -15°C and 55°C road operating conditions.
Interactive Tolerance & Batch Matrix
Live parameter verification module
Inspection Peer Reviews & QC Logs
Field measurements submitted by metrology specialists
Submit Field Inspection Comment
Record dimensional observations or variance queries for this item.