
Case Study 8: Marine Hardware Batch
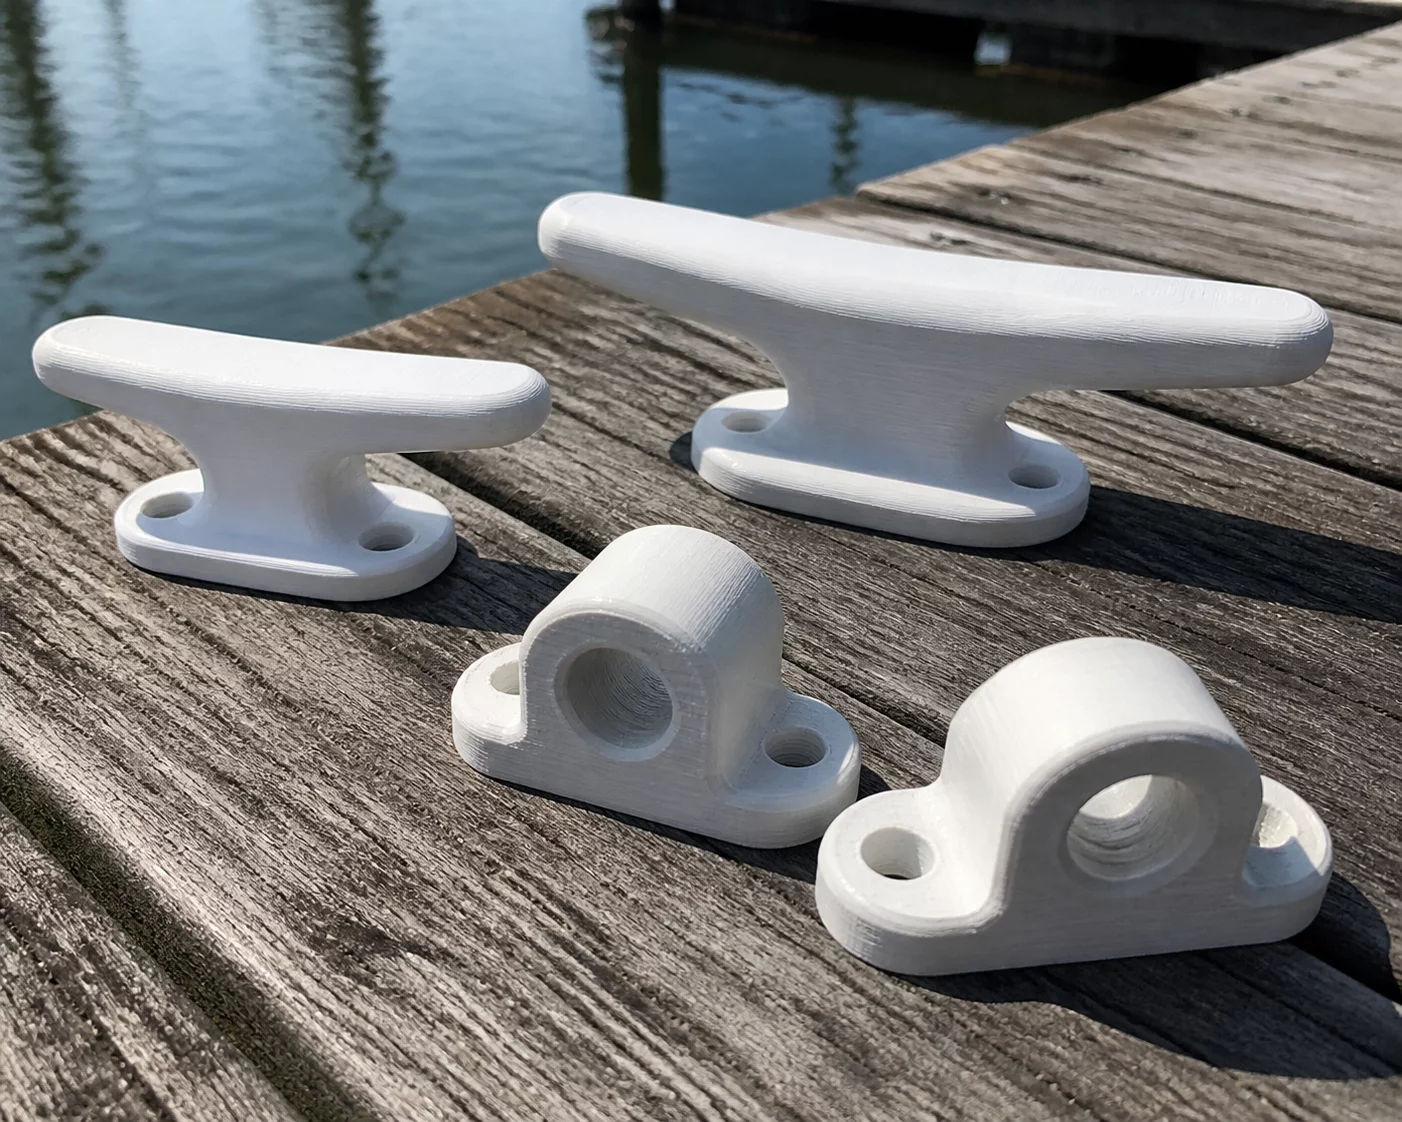
Metrological validation and dimensional repeatability assessment of 3D printed UV-stabilized copolymer cleats and rigging guides subjected to corrosive maritime operational conditions.
Evaluation Scope and Metrological Standards
Marine deck fittings and rigging retainers operate in demanding environmental envelopes where saline exposure, UV degradation, and constant mechanical dynamic shock collide. In this production run of thirty-six custom yacht mooring hawse brackets printed from carbon-fiber reinforced ASA (Acrylonitrile Styrene Acrylate), metrological testing focused on fastener seat co-planarity, bore circularity, and outer structural load ribs across three sequential print builds.
Measurements utilized high-precision optical CMM scanning supplemented by depth micrometers on critical bolt-hole center-to-center pitch lines. Due to the hygroscopic sensitivity of specialized additive matrices, humidity during filament drying was locked at under 10% relative humidity, mitigating inter-layer micro-voids that typically compromise hydrostatic integrity in marine service.
Fieldbook Inspection Benchmark
Statistical process control relies on repeatability across all batch specimen samples rather than a single ideal part. Ensure consistent thermal bed calibration and optical micrometer zero-points before taking measurement passes.
Process Variation Breakdown
Variations across the build plates demonstrated that peripheral parts experienced slight thermal gradients during prolonged chamber convection cycles. By mapping the dimensional drift across all thirty-six units, we identified a consistent 0.04 mm shrinkage bias along the build plate Y-axis extremity, easily compensated via local slicer scale factors.
- Fastener hole diameter nominal retention remained within ±0.035 mm across all build quadrants.
- Mounting surface flatness deviation maintained under 0.045 mm, preventing stress concentrations on yacht fiberglass bulkheads.
- Process capability coefficient attained Cpk = 1.44 against rigorous naval architecture tolerance bands.
Interactive Tolerance & Batch Matrix
Live parameter verification module
Inspection Peer Reviews & QC Logs
Field measurements submitted by metrology specialists
Submit Field Inspection Comment
Record dimensional observations or variance queries for this item.